
Waterworks Village Wins Merit Award at AIA Atlanta Awards for Architectural Distinction

Waterworks Village was announced as the Merit Award Winner in the Certified Affordable Housing category during AIA Atlanta’s 2026 Residential & Hospitality Design Awards! Developed as part of Atlanta’s Rapid Housing Initiative, the community transforms underused public land near the city’s waterworks reservoir into 100 permanent supportive homes for Atlantans exiting homelessness. Two three-story buildings bring together private studio residences, on-site support services and landscaped gathering spaces within a compact setting.
The ceremony took place during Build Something Great at Atlanta’s Buckhead Theatre, where NBAers Katherine Uhrin, Brian Ward, Mohamed Mohsen, April Johnson, Andres Rubio, Rebecca Ferrara, and Kathie Coore were in attendance.
Congratulations to Atlantica Properties and the rest of the project team on this recognition! Read more about the project below, and check out the full list of winners here: 2026 Awards for Architectural Distinction Winners Revealed | AIA Atlanta
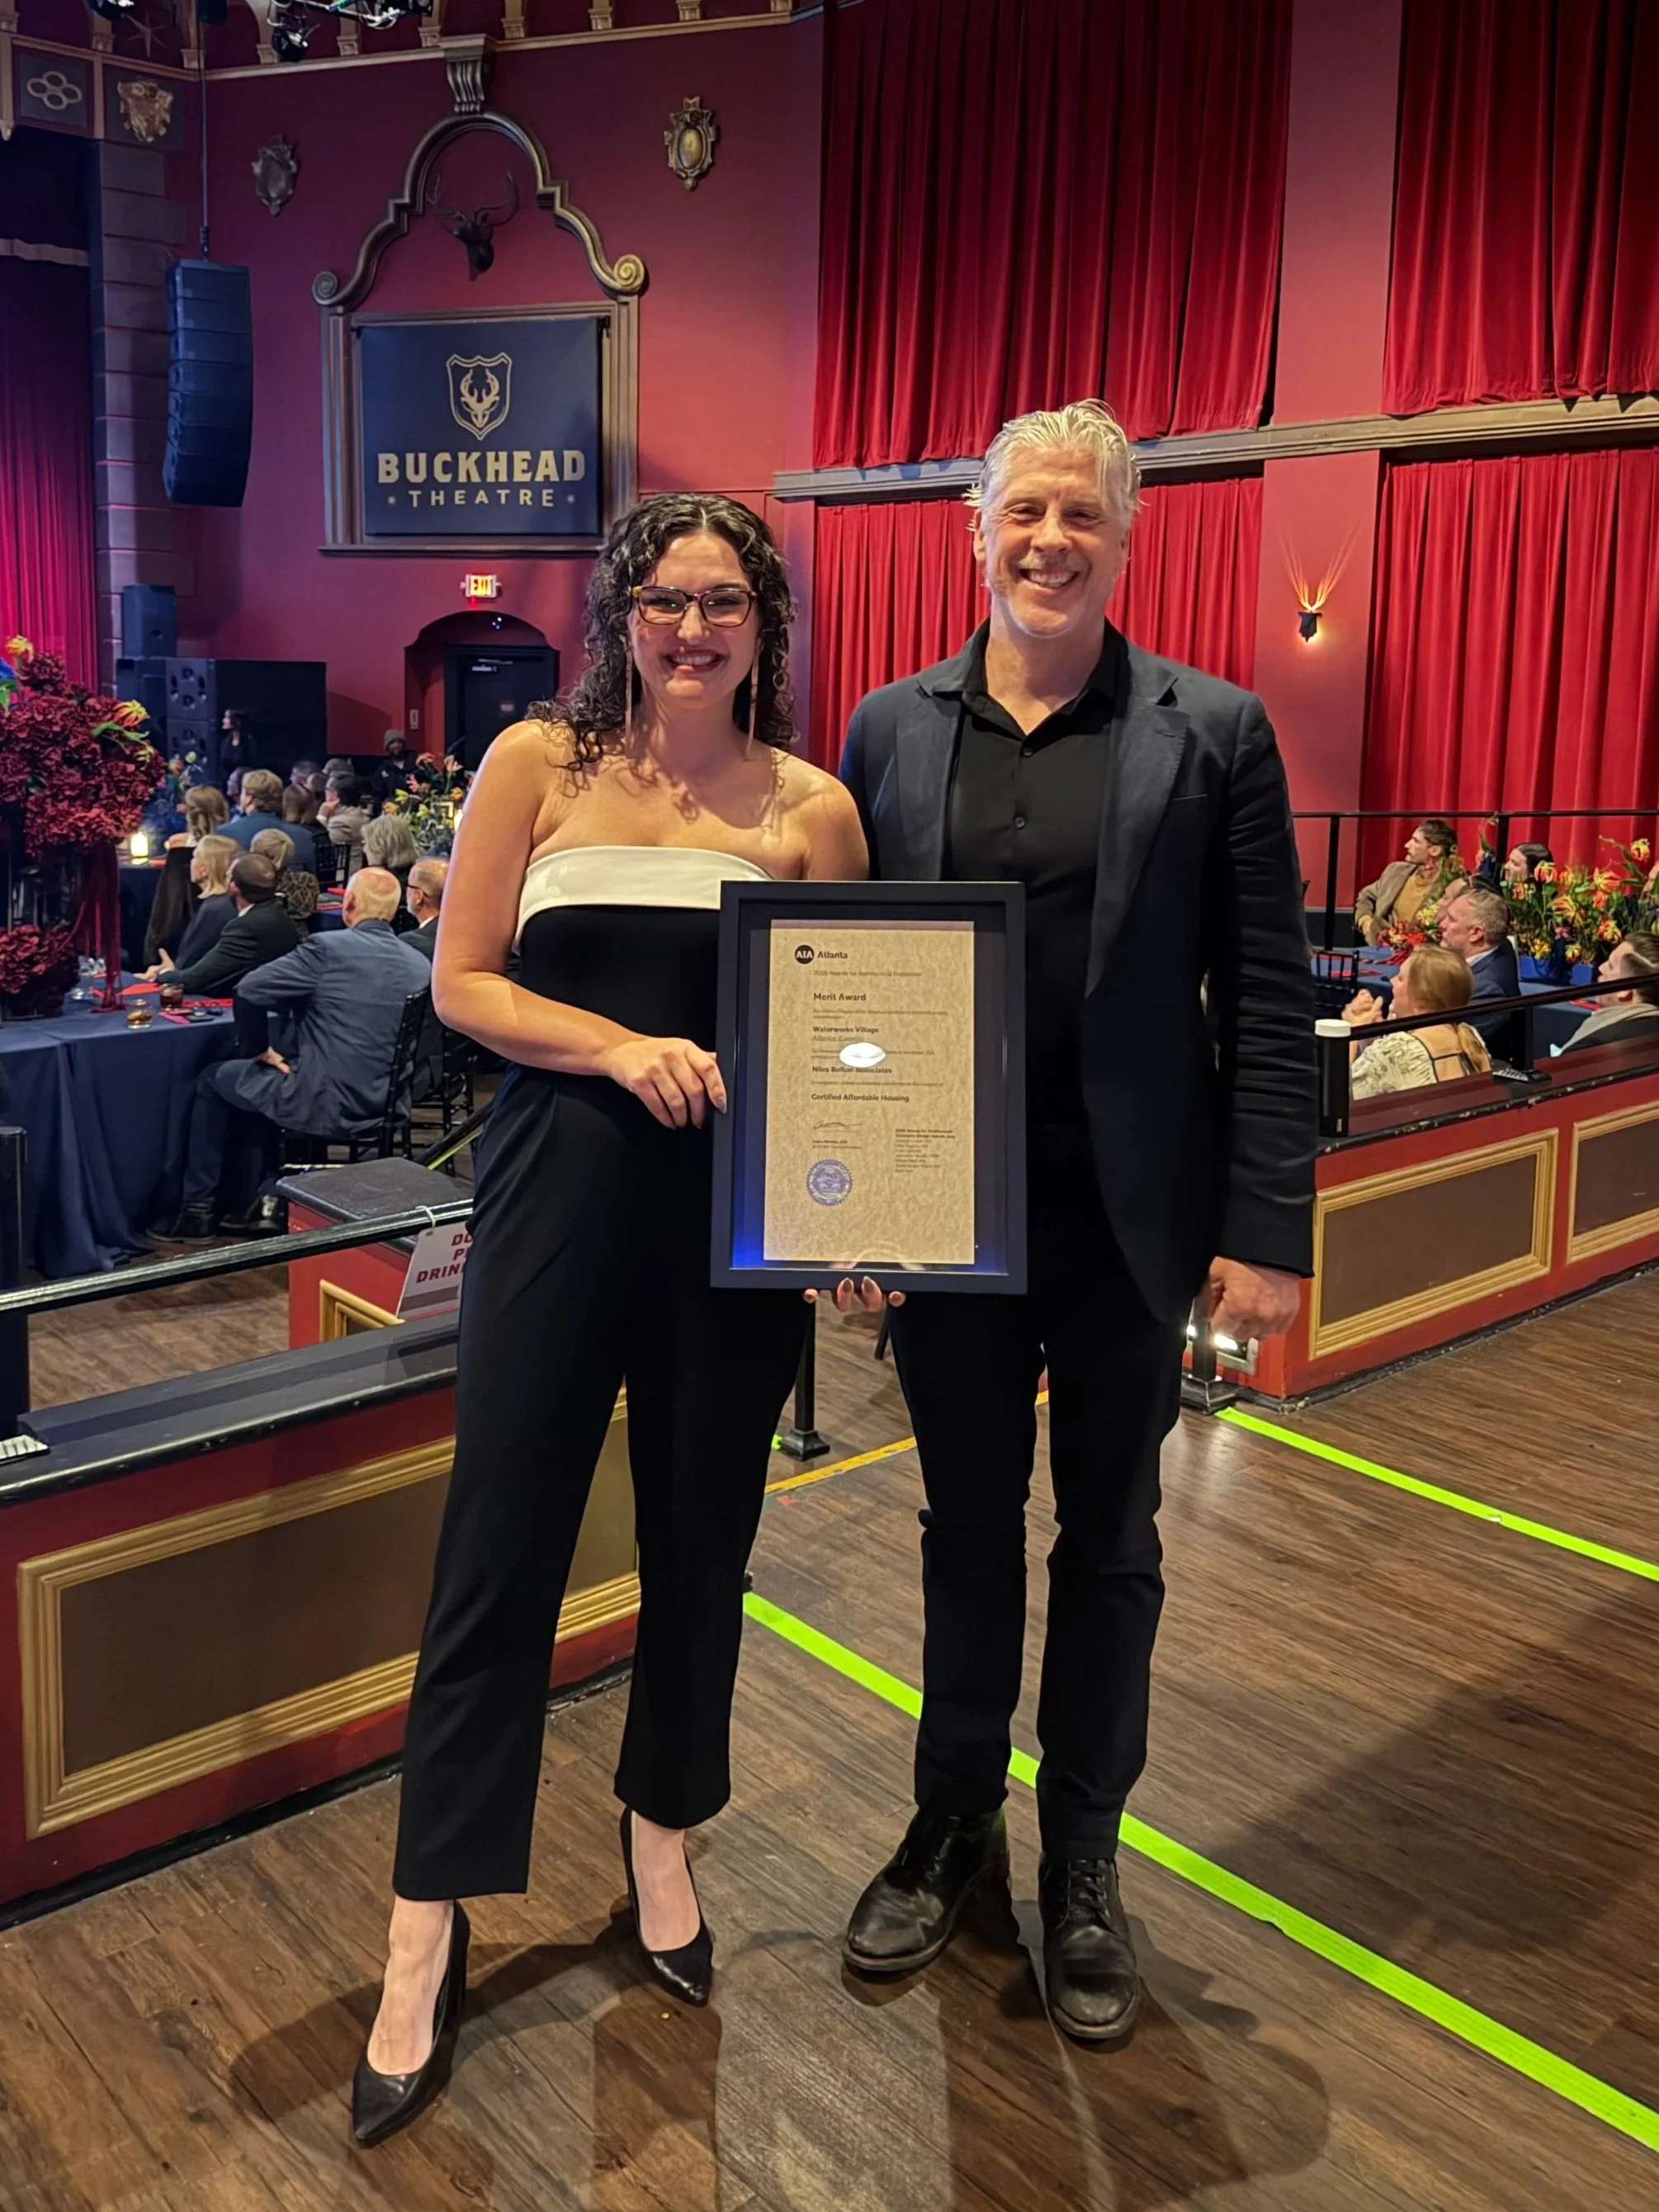
Katherine Uhrin, AIA & Brian Ward, AIA, LEED AP
“I think Housing is becoming one of the central design challenges of this century, as important as any civic building, and so I am very proud of our team and our firm for contributing the R&D and expertise needed to design and construct the first modular multifamily project in the city of Atlanta. One hundred people are now off the street and living with dignity because of our work in these Permanent Supportive Housing buildings. We made that happen. I hope they are the first of many,” said Brian Ward, Principal at NBA.


Waterworks Village was completed in December 2025 following a 10-month construction schedule. The guiding question throughout the design process was straightforward: How could an underused parcel become a permanent residential community that meets an urgent need for housing while providing the privacy and everyday comforts of a home? NBA’s architecture, interior design and landscape architecture teams worked together to shape a setting where residents could establish their own routines, find support close by and choose how to participate in community life. The key strategies were:
Plan the community around the relationship between private homes and shared support. Distinct front doors give residents a sense of ownership over their personal space, while common rooms, covered porches and landscaped gathering areas offer opportunities to connect with neighbors.
Work with the site’s established landscape. Narrow building footprints fit within the available buildable areas, preserving mature trees and open lawn while accommodating changes in grade, existing utilities and the access needed for construction.
Coordinate modular fabrication and site work from the beginning. Producing residential modules off-site while foundations and infrastructure advanced on-site allowed construction to proceed in parallel. Early decisions about connections, transportation and assembly helped to keep the work on schedule.
Give the repeated building components a welcoming residential character. Changes in panel color, window rhythm and wood-toned accents bring variety to the exteriors, while daylight, warm finishes and clear circulation guide the experience inside.

The 36,762-square-foot community is organized into two narrow buildings with a shared central porch and landscaped open space between them. The exterior composition pairs gray lower panels with white upper volumes and darker circulation towers, breaking down the scale of the three-story forms. Wood-toned accents and variations in the window rhythm add warmth and interest to the repeated bays. Large openings and covered outdoor spaces extend shared activity toward the landscape, making the spaces around the buildings an important part of the community.
Each building incorporates 18 factory-built modules manufactured by Vantem, with corridors and stairs constructed in the field. As the modules were produced, foundations, utilities and other site work moved forward. The project team coordinated the points where factory-built and site-built elements would meet, resolving structural supports, building systems and exterior connections before installation. This overlap between fabrication and field work helped to deliver permanent housing within the accelerated schedule.
Inside, studios range from 190 to 254 square feet, each with a private bathroom, sleeping area, storage, refrigerator and food-preparation space. Careful planning brings furniture, fixtures and circulation together within the compact layouts, giving residents a complete home with control over their own space. Warm wood tones, muted finishes and daylight contribute to a comfortable residential atmosphere, while identifiable entries and consistent layouts make the buildings easier to navigate. Finishes were also selected for durability and ease of maintenance.


Along with private residences, Waterworks Village provides shared spaces that support daily routines and bring services close to home. Lounges, communal dining and laundry are complemented by clinic space and staff offices, allowing housing and support to occupy the same setting. The common areas offer a range of smaller places to spend time, with seating for quiet observation, one-on-one conversation or larger gatherings. Residents can join an activity, sit nearby or return to the privacy of their own home according to their comfort.
The landscape was an important part of that approach. Preserved mature trees provide shade and give the new buildings an immediate connection to their surroundings. A central porch creates a shared place between the buildings, and shaded outdoor seating offers room to spend time with neighbors or find a quiet moment alone. Together, these spaces make the retained landscape part of residents’ everyday experience of home.
Waterworks Village offered a practical approach to an urgent housing need with a 10-month construction schedule. Close coordination across architecture, interior design, landscape architecture and modular construction made that schedule possible, with residents’ privacy and access to support guiding the design. The approach can be adapted to other sites, carrying forward the same attention to the everyday routines and individual choices that make a place feel like home. This project reflects NBA’s commitment to purposeful design solutions that respond to urgent needs and strengthen Atlanta’s communities.


Waterworks Village Project Team: Atlantica Properties (Developer), Partners for HOME (Key Partner), The City of Atlanta (Key Partner), Niles Bolton Associates (Architect, Interior Designe & Landscape Architect), The Beck Group (Contractor), Vantem (Modular Manufacturer), Jordan & Skala Engineers, Inc. (Mechanical & Plumbing Engineer), Browder + LeGuizamon and Assoc. (Structural Engineer), Kimley-Horn and Associates, Inc. (Civil Engineer), and Gregg Willett (Photographer).