Edward Waters University
Jacksonville, Florida
Summary
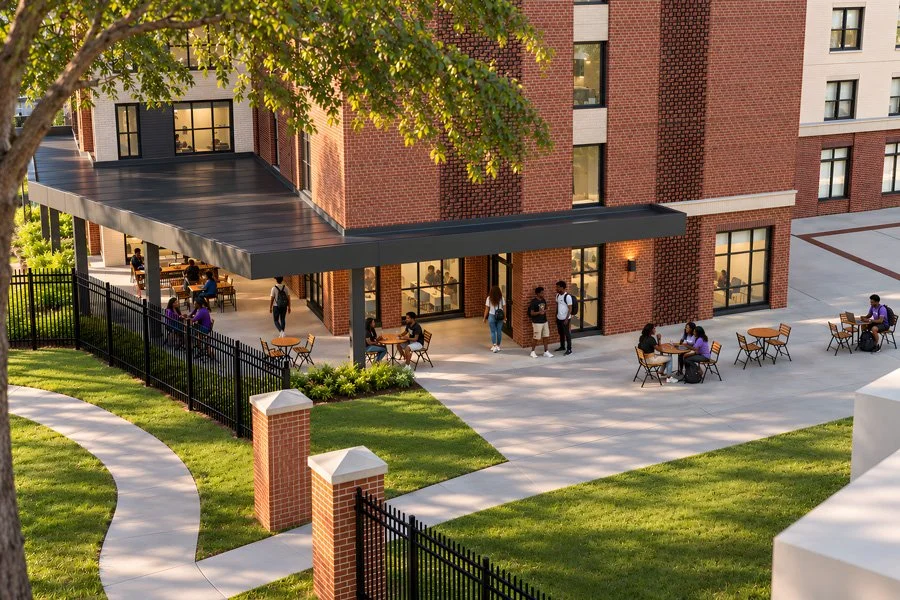
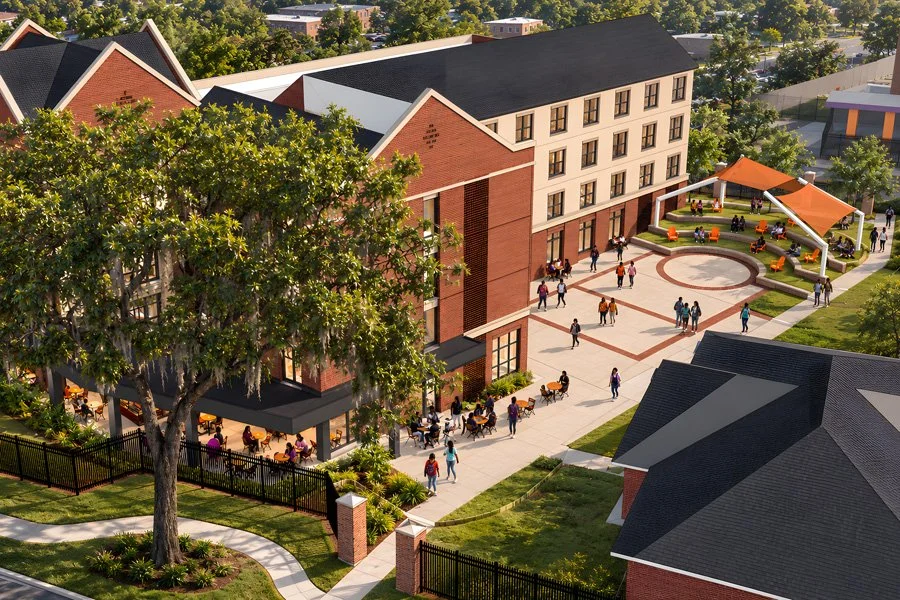
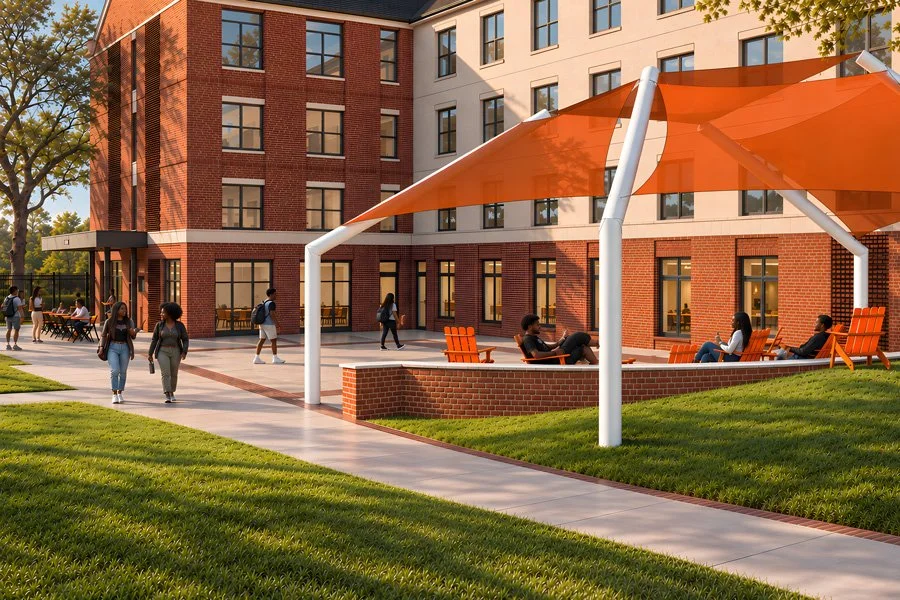
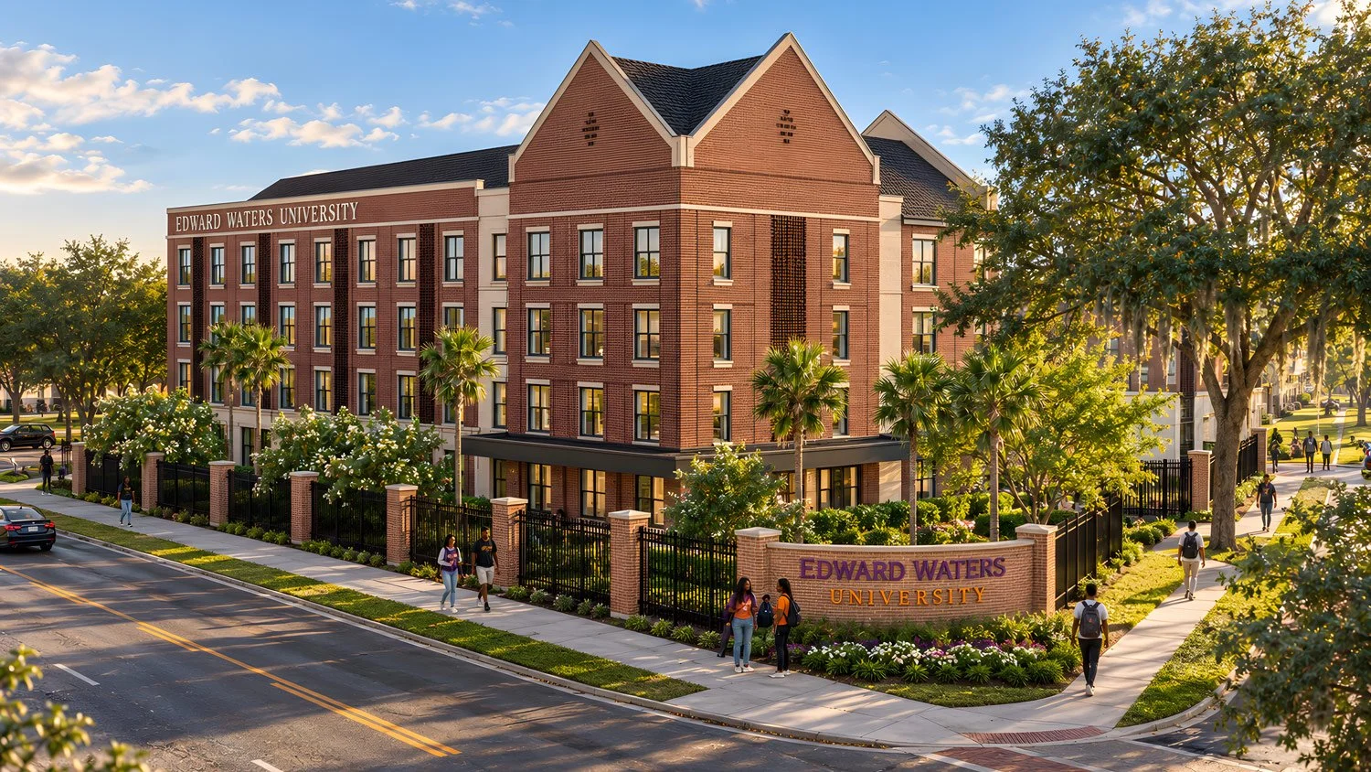
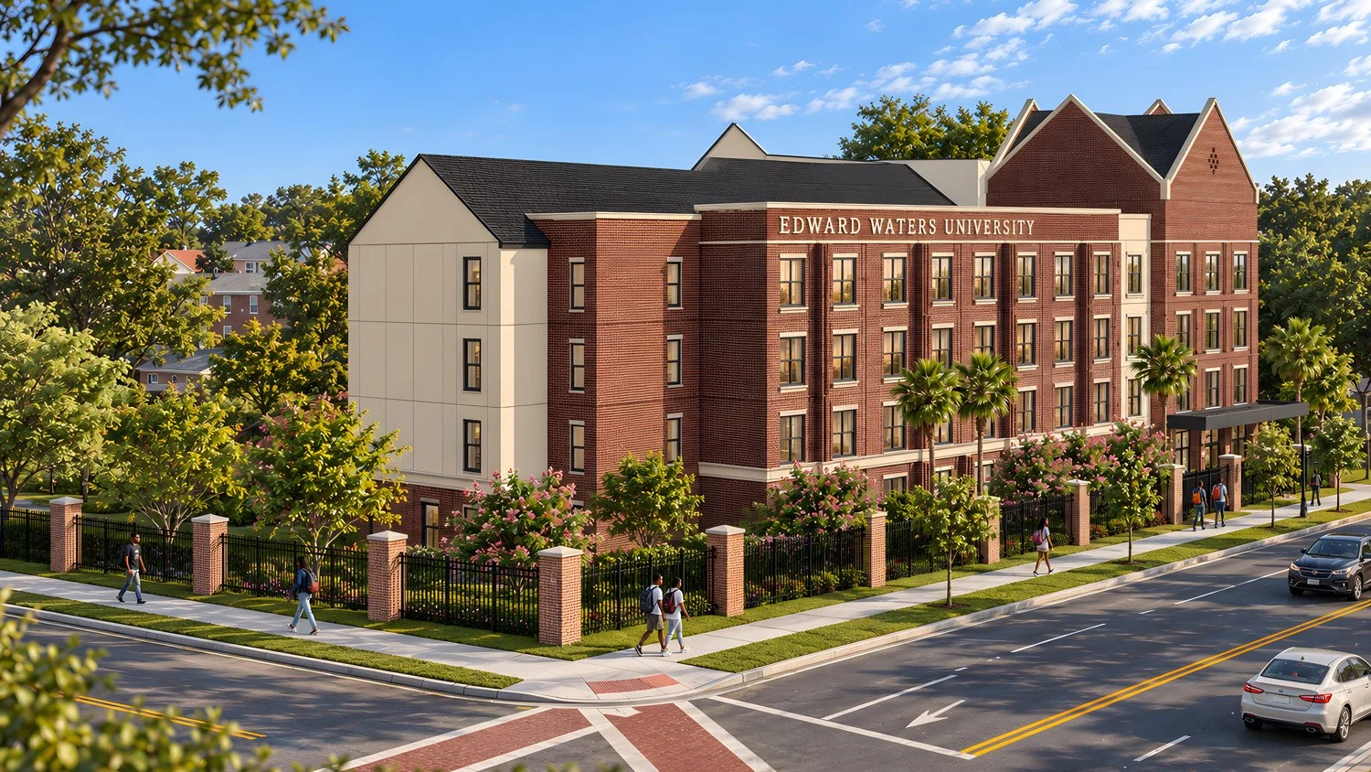
NBA is designing Edward Waters University’s first new residence hall since 1982, a four-story, approx. 40,000-square-foot community representing a generational investment in where Tigers live, learn and lead. Scheduled to open in fall 2028, the building will provide 182 beds in double-occupancy suites, along with indoor study lounges and shared spaces that encourage academic focus and connection. A covered outdoor lounge adjoining a grab-and-go café creates an inviting place for daily interaction, while an amphitheater supports performances, celebrations and campus events beneath colorful shade sails. Funded through the U.S. Department of Education’s HBCU Capital Financing Program, the project will expand residential life at Florida’s first independent institution of higher learning and the state’s first HBCU, extending the legacy of a university rooted in Jacksonville’s New Town community.
Services
Architecture
Interior Design
Landscape Architecture
Client
Pinnacle Constructors Group
Scope / Components
- Four-story on-campus residence hall at Edward Waters University
- 47 units; 182 beds
- 40,745 gsf
- Double occupied suites
- Amenities include ample multi-purpose and study space, grab and go vending, and central laundry facilities
- Type VA construction