Hub Tallahassee
Tallahassee, Florida
Summary
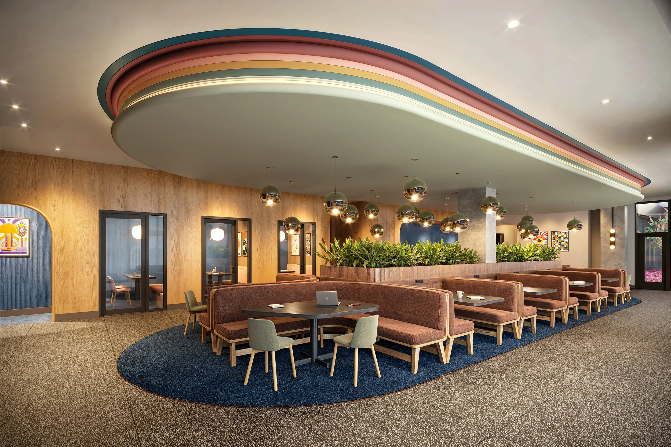
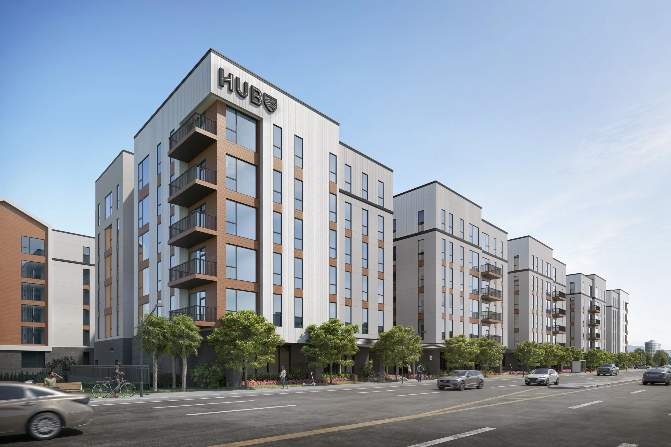
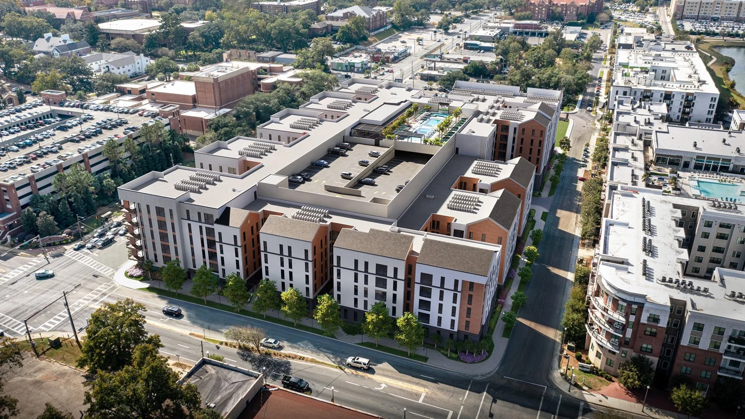
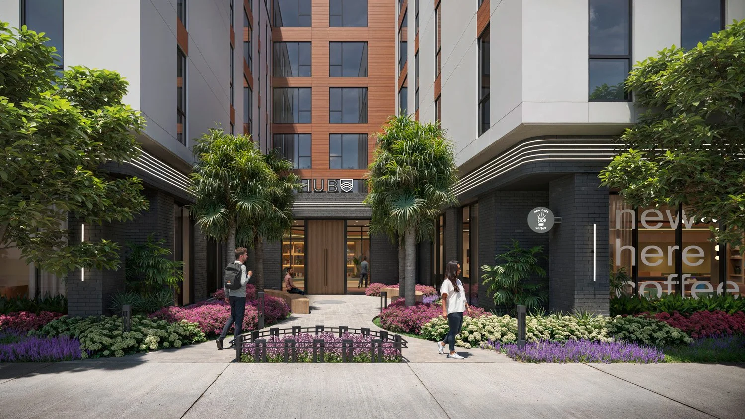
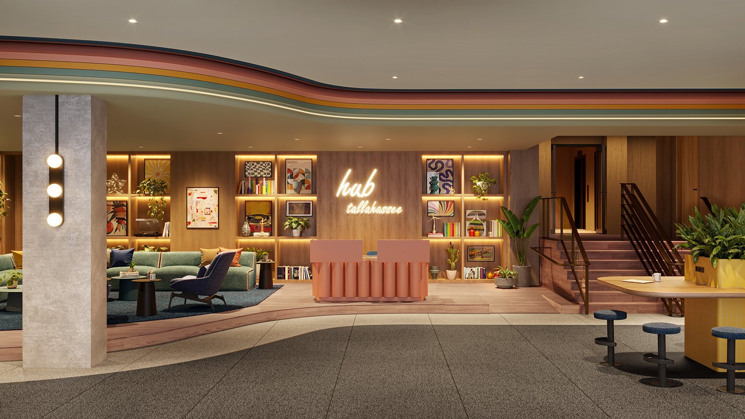
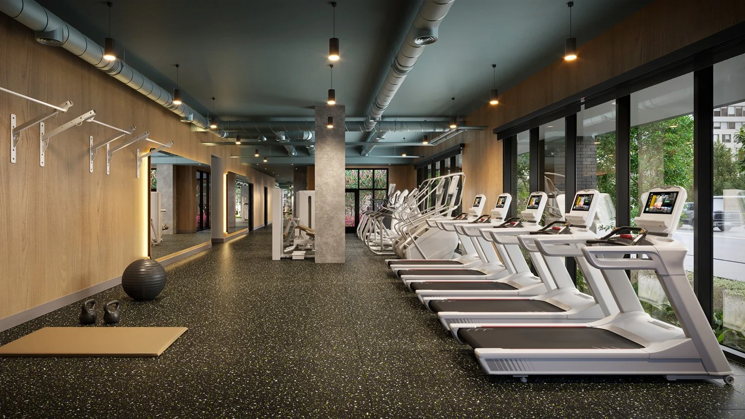
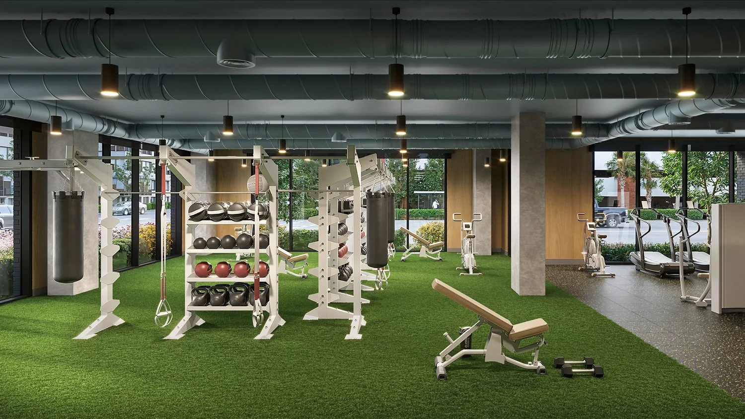
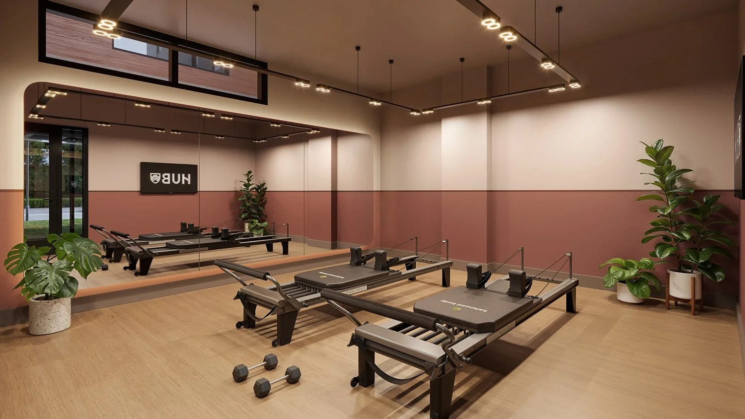
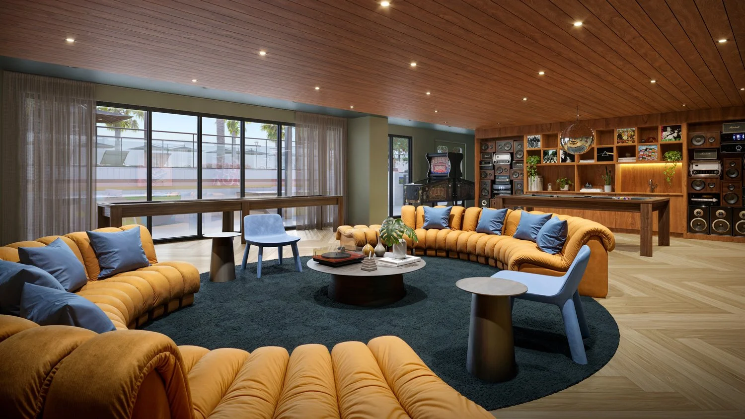
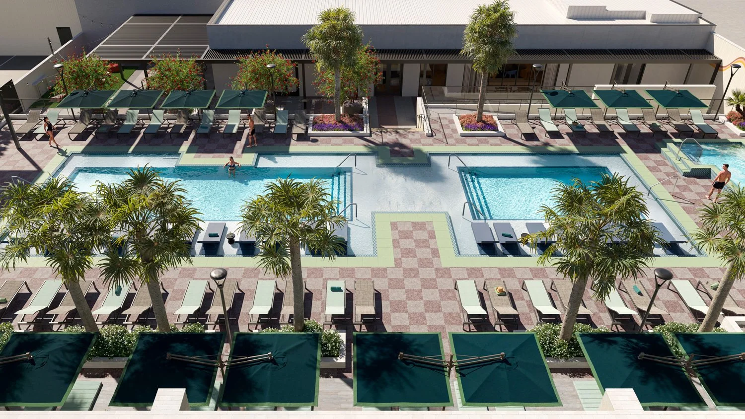
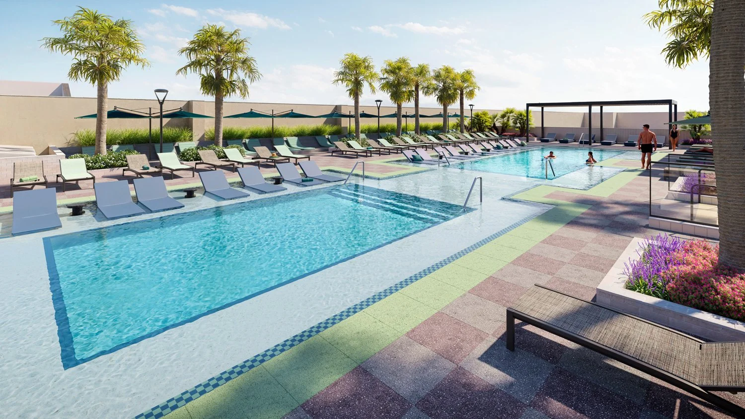
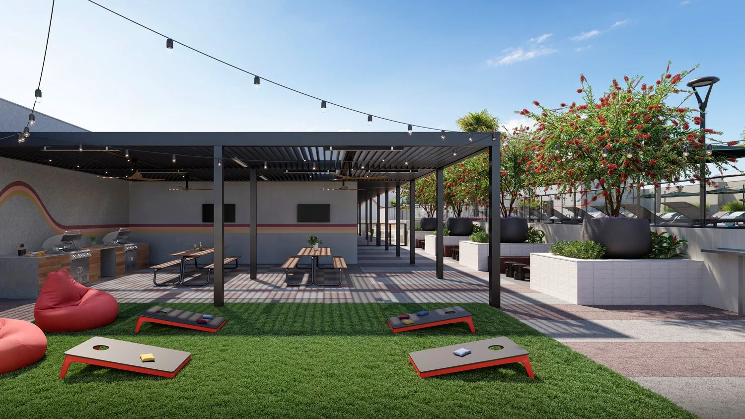
Hub Tallahassee brings a new level of density, connectivity, and amenity-driven living to the edge of Florida State University’s campus. The seven-story community introduces 1,316 beds across 367 units, creating a vibrant residential environment that responds to Tallahassee’s growing demand for purpose-built student housing. Located between Florida State University and CollegeTown, the development places residents within walking distance of Doak Campbell Stadium, student retail destinations, and some of the city’s most active entertainment venues. A layered amenity experience supports both academic and social life through rooftop pools, outdoor lounge terraces, private study areas, fitness and wellness spaces, gaming lounges, and collaborative gathering areas designed to foster connection throughout the community. Structured parking and integrated pedestrian circulation reinforce a more walkable experience for residents while contributing to the continued evolution of Tallahassee’s student housing landscape.
Services
Architecture
Interior Design
Landscape Architecture
Client
Core Spaces
Peerless Development
Scope / Components
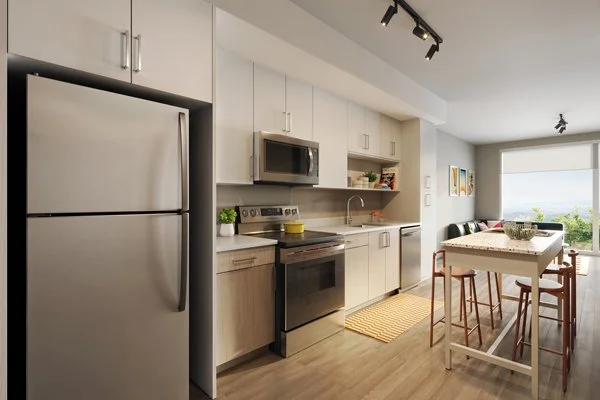
- 367 units; 1,316 beds
- 533,334 building gsf
- Resort-style pool
- Rooftop amenity
- Multiple courtyard and plaza spaces
- Precast parking deck with 798 spaces
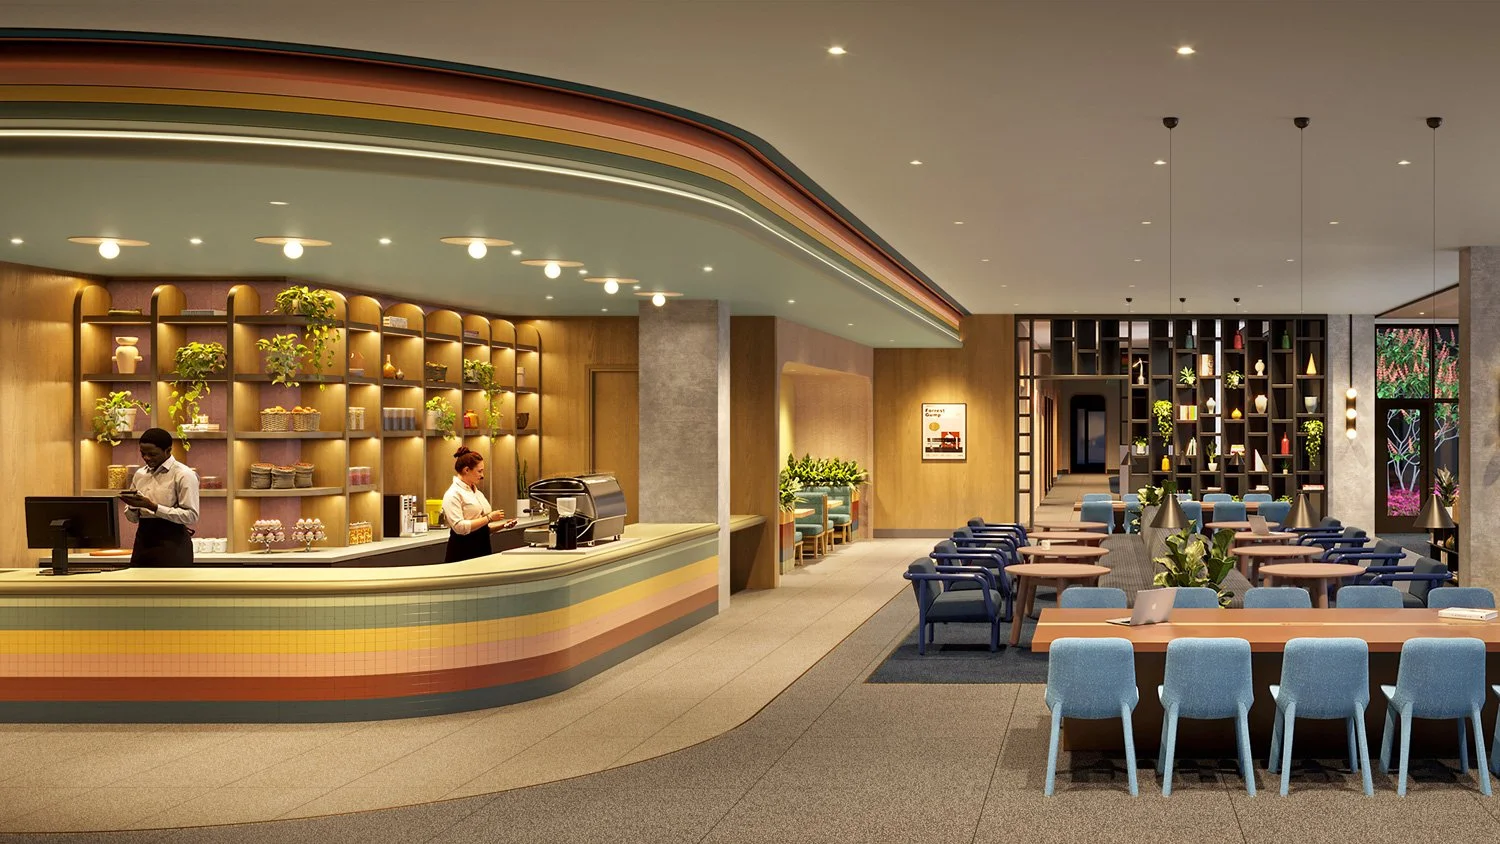
- Amenities include: ‘New Here’ coffee shop, fitness center, wellness spa with Pilates machines, cold + hot plunge, yoga room, and sauna, annex, private and group study rooms, trophy room, dog run, and rooftop pool with grilling area and game lawn