
Glover Park Brewery
Marietta, Georgia
Summary
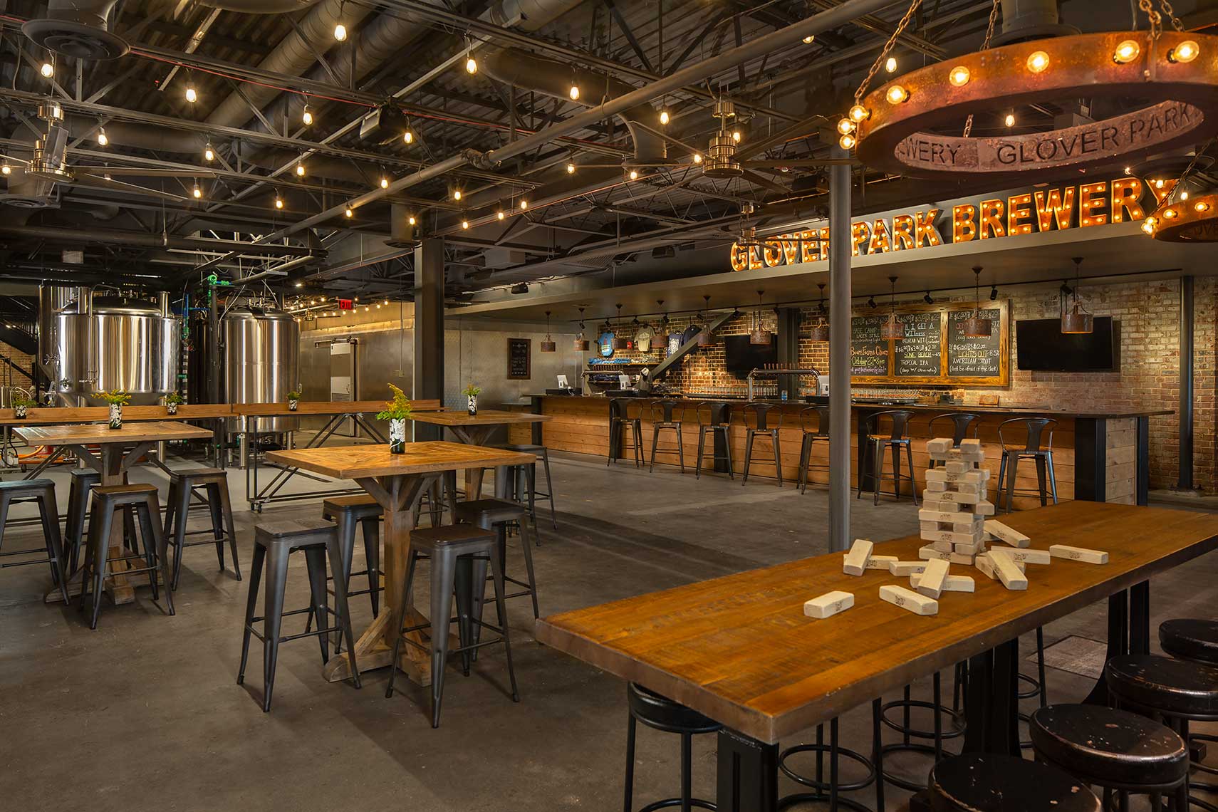
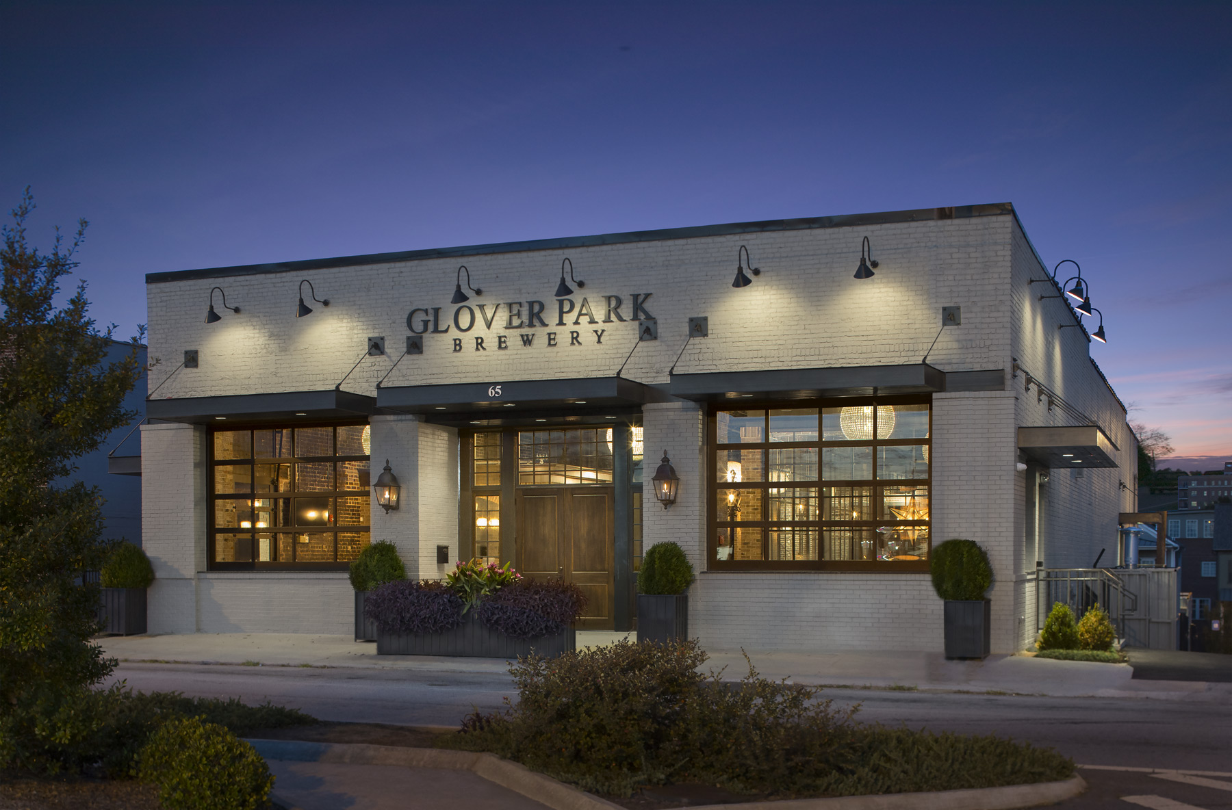
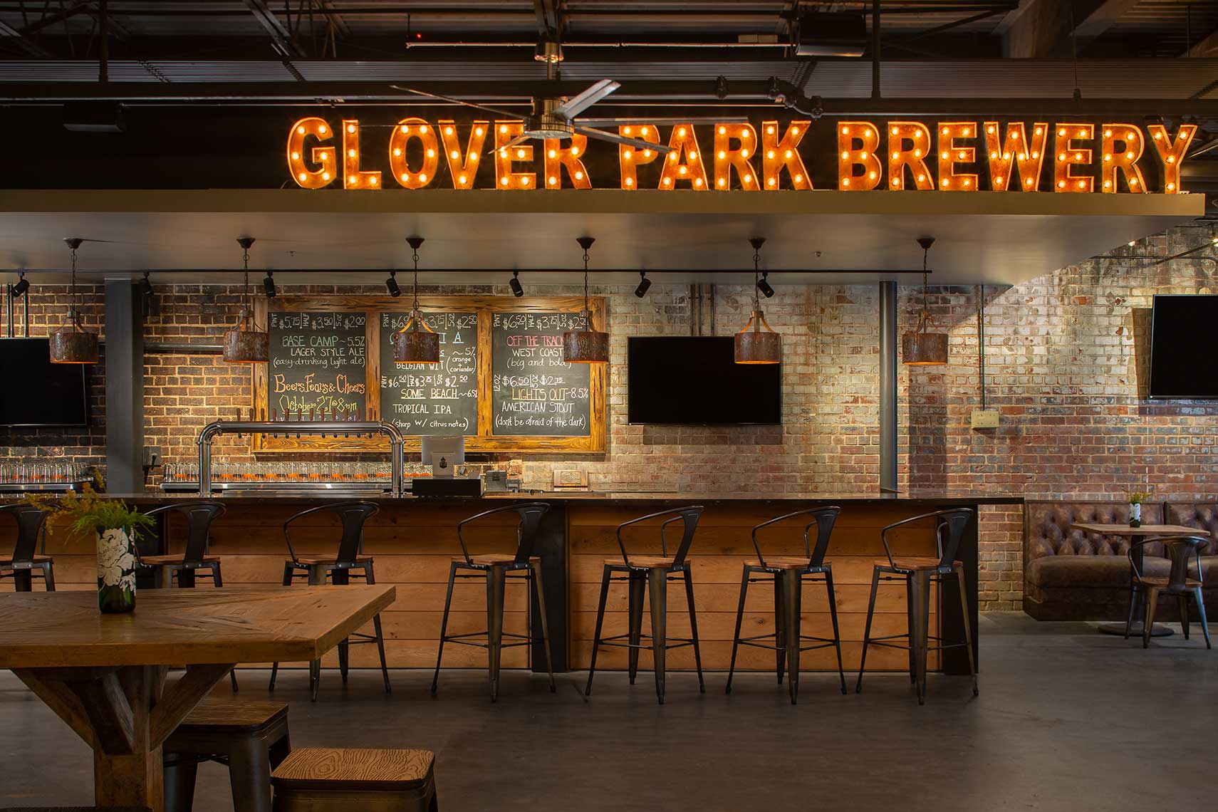
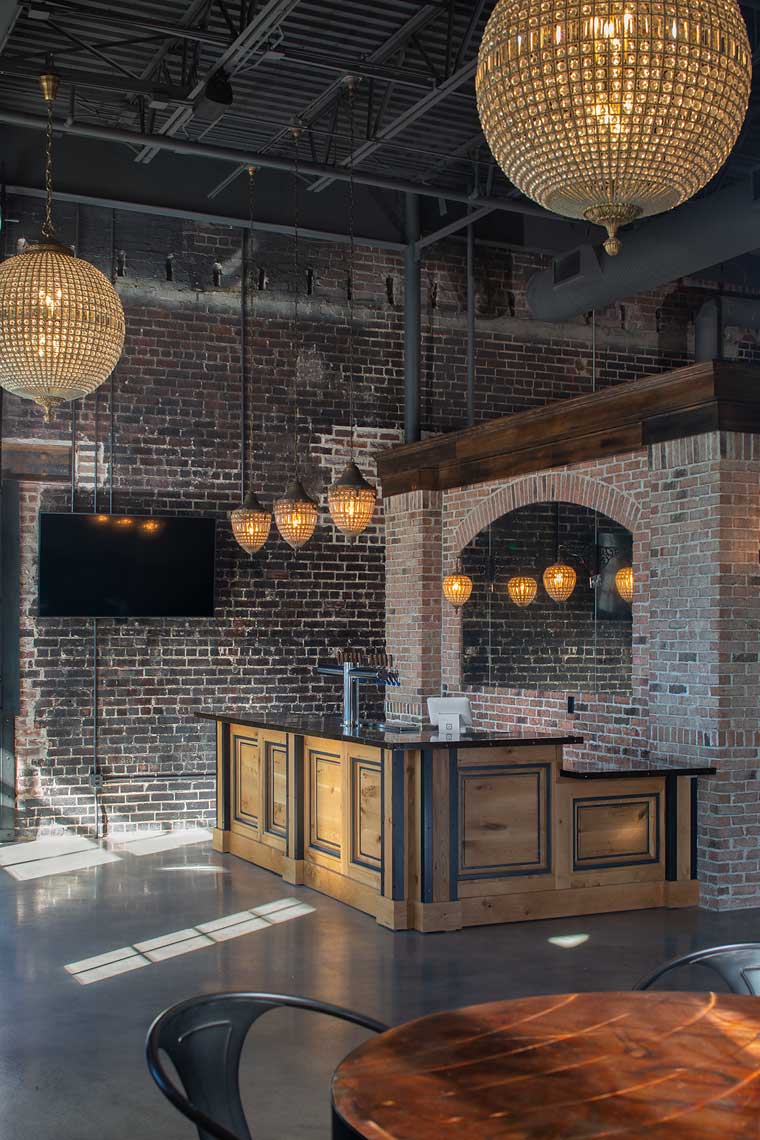
Glover Park Brewery transforms the old Marietta Lighting building, originally built in the 1930s, into a taproom and event venue just south of Marietta Square. The renovation keeps that history visible in the exposed brick walls, where marks from an earlier fire remain as part of the building’s character. The main level provides space for private events, with an opening in the floor to accommodate the brewing equipment below. Enclosed by sliding glass windows, this feature allows guests to view the machinery and visually connects the gathering space with the working brewery. The lower-level taproom offers a relaxed setting for the community to gather over locally crafted beer, while garage doors open the space to the dog-friendly outdoor beer garden.
Services
Architecture
Client
Marietta Brewing Company, LLC
Scope / Components
- Renovation of an existing two-story structure, originally built in the 1930s
- 4,500 sf street level with leasable space for private events, catering up to 300 guests, restrooms and storage
- 6,000 sf basement level includes brewery facility, tap room, bar and back of house space
- Outdoor Beer Garden with room for food trucks


