
Project Spotlight: Tempo by Hilton Savannah Historic District
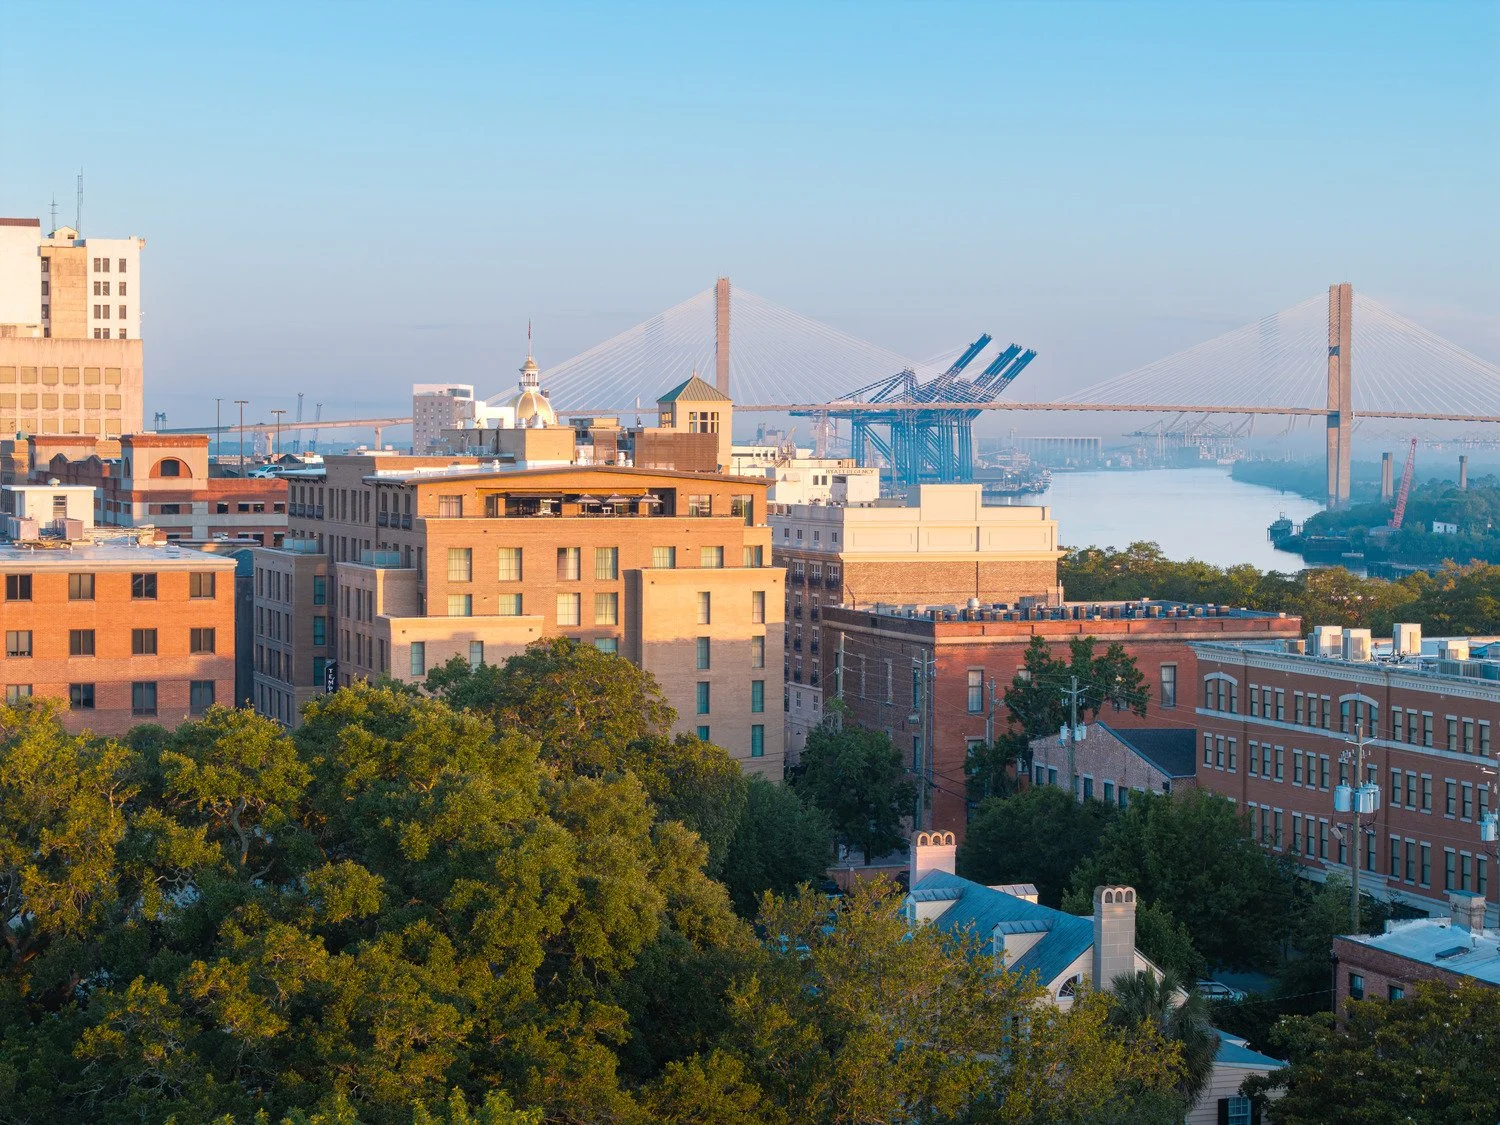
All photos by Morgan Nowland
As one of only a handful of Tempo by Hilton hotels currently open worldwide, Tempo by Hilton Savannah Historic District represents more than a new hotel. It demonstrates how an emerging lifestyle brand can be interpreted through the history, architecture, and culture of its surroundings while transforming a constrained urban site into a destination that welcomes both travelers and the local community.
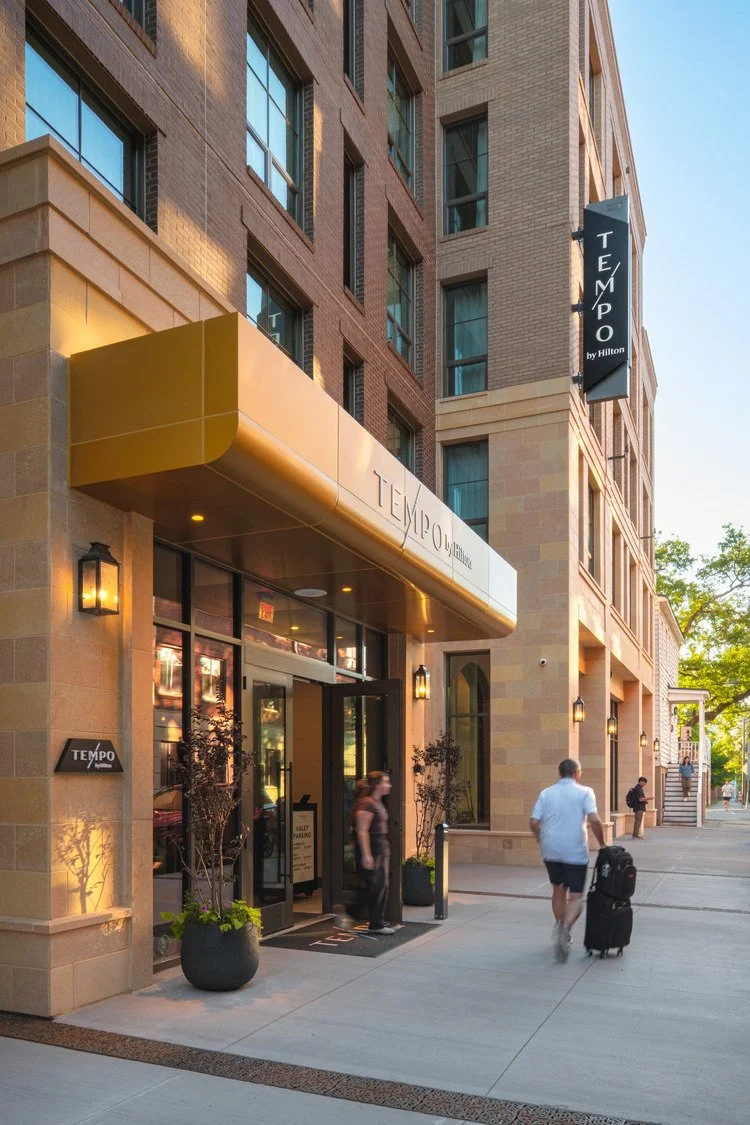
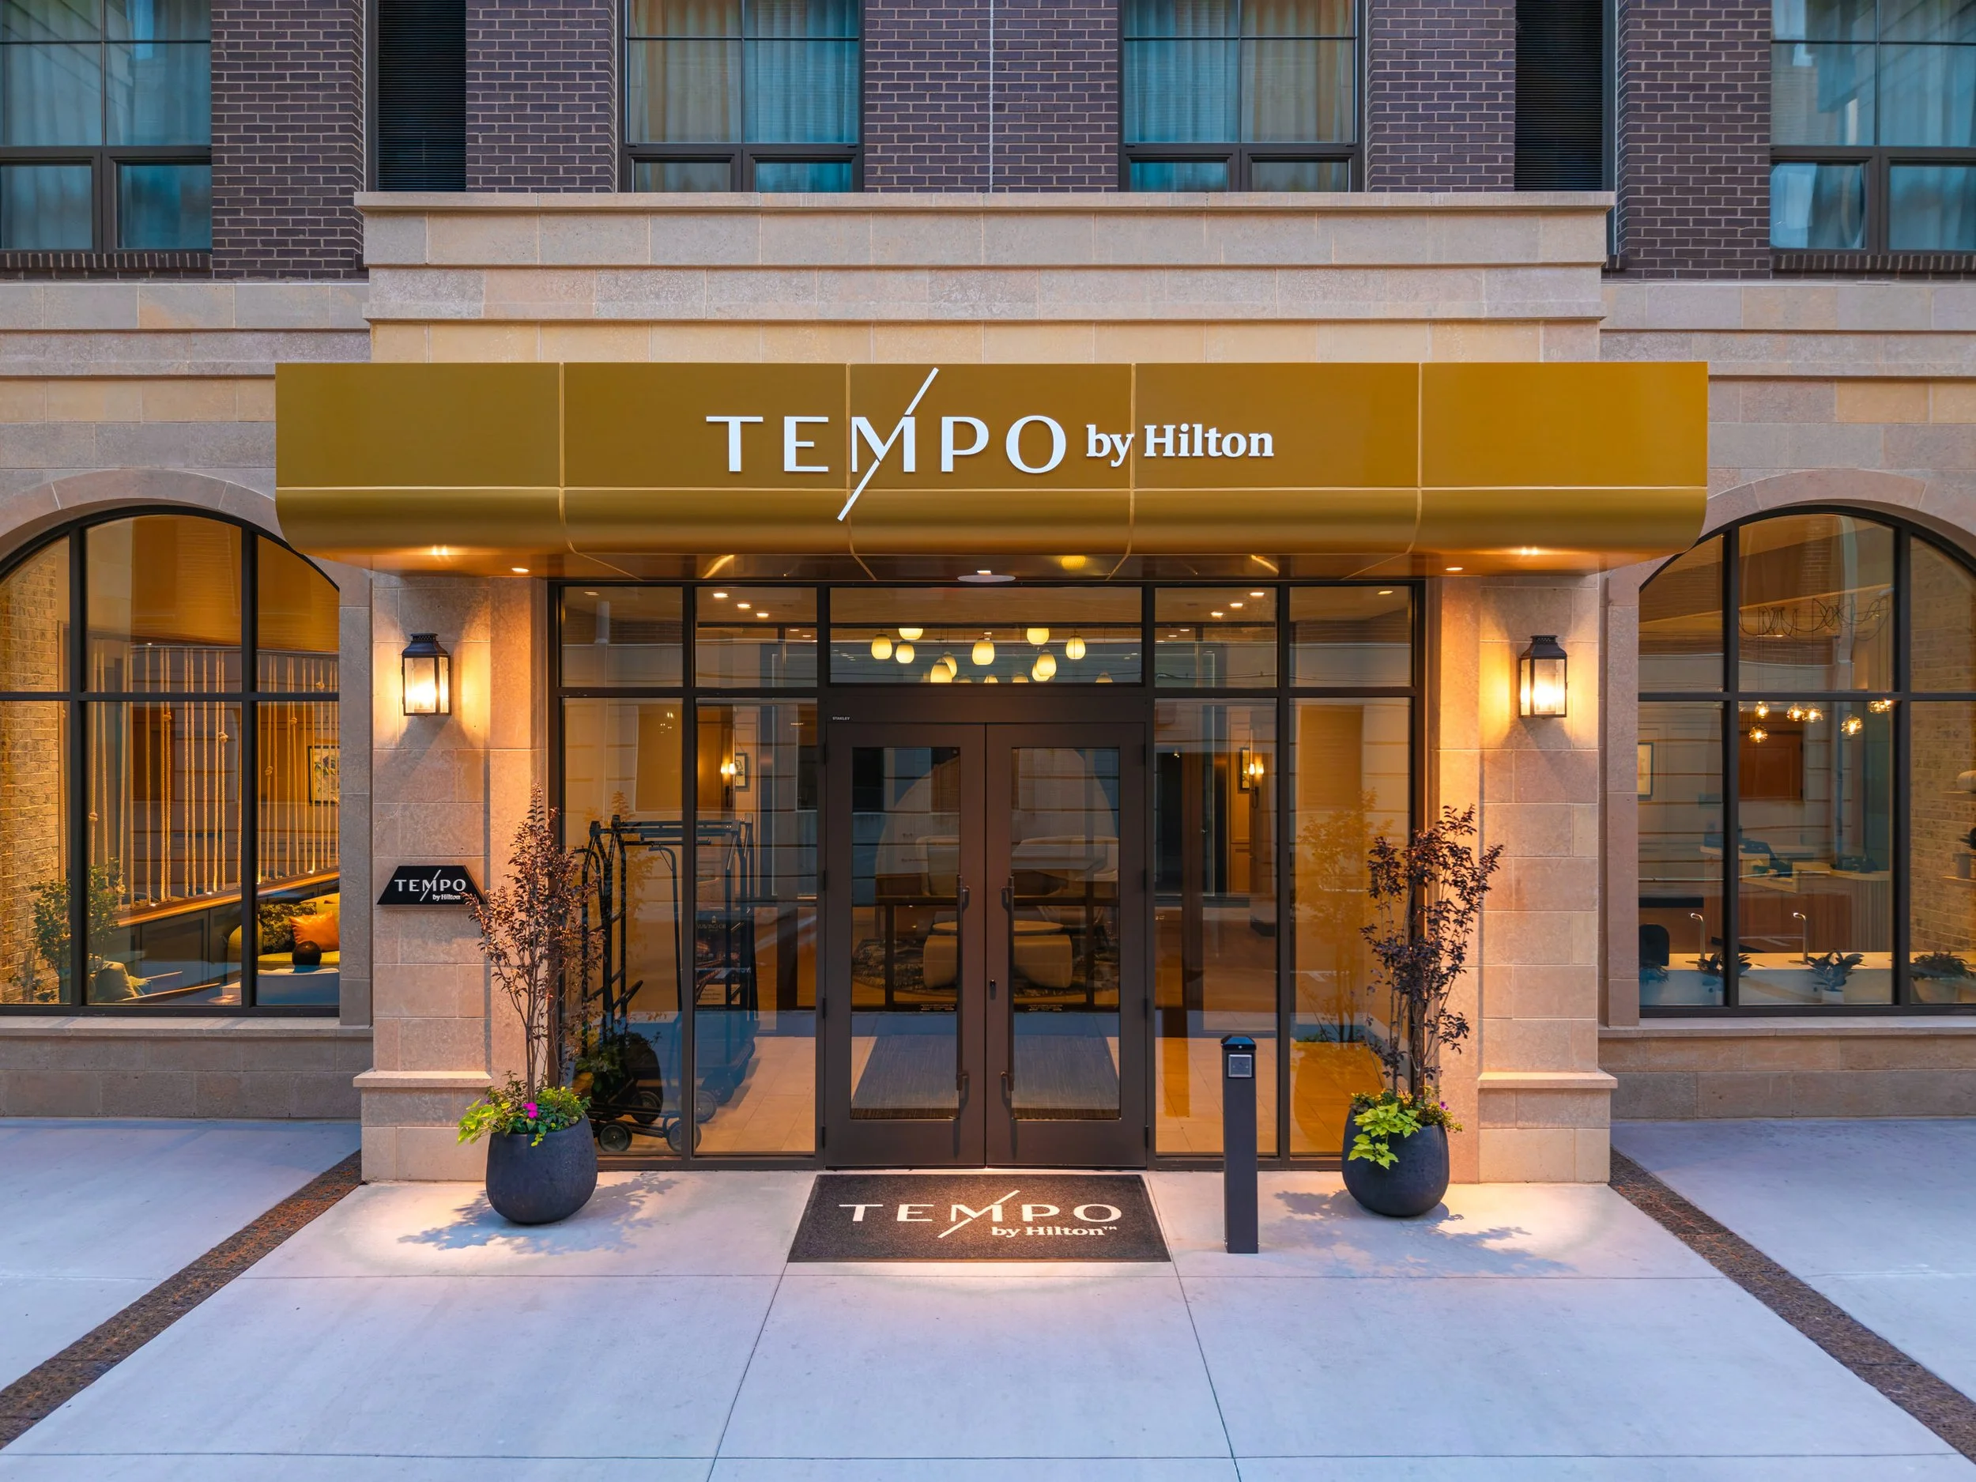
Developed by Noble Investment Group, the 148-key hotel is the first Tempo by Hilton in Georgia. The mixed-use property combines Bluestone Lane Café, flexible meeting spaces, a rooftop restaurant and bar, and street-level retail to create an active environment throughout the day. Built around wellness, Tempo encourages restorative travel through healthy dining options, hydration stations, guest accommodations designed with getting ready, working, and resting zones, and dedicated wellness rooms equipped with Peloton bikes. Before design began, NBA joined Hilton for an immersive review of the brand's philosophy, guest experience, and design standards. The team then translated those principles into a hotel that feels unmistakably Tempo while belonging naturally within its historic surroundings.
“The template is meant to be custom,” said Andres Rubio, Principal and Hospitality Studio Director at NBA. “There are prototype components, but there’s no overall image of how a Tempo should look. The brand is really about the experience, not prescribing a specific architectural style.”
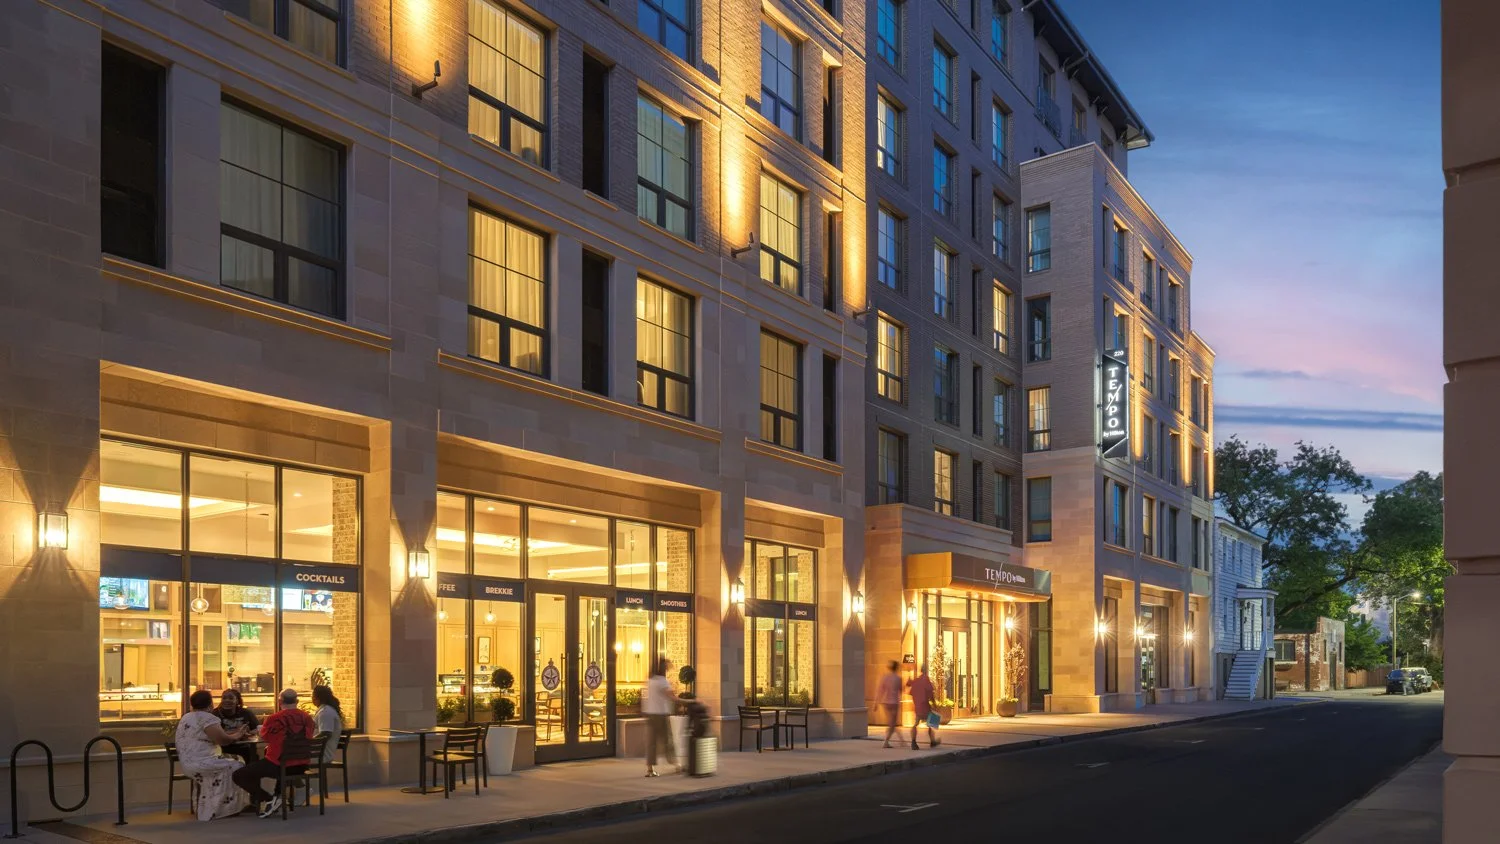
Rather than adapting a standardized prototype, NBA developed an architectural response rooted in Savannah's scale, proportions, masonry, window rhythms, and pedestrian character. Working alongside local architect Hansen and the Historic District Review Board, NBA refined the building through multiple rounds of review, allowing the historic context to shape the final design.
Early concepts maximized the site's development potential, but the adjacent 1852 historic building at the southeast corner of the site, home to Abe's on Lincoln, one of Savannah's oldest continuously operating bars, became a defining influence on the hotel's evolution. Upper floors were stepped back to reduce the building’s perceived scale, cornice lines and roof forms were refined, and window proportions were adjusted to strengthen the hotel's relationship to the surrounding streetscape. The resulting terraces created opportunities for suites with private balconies. “It was not just reducing the key count,” Rubio said. “It was taking that exercise as an opportunity to create a more appealing guest room mix.”
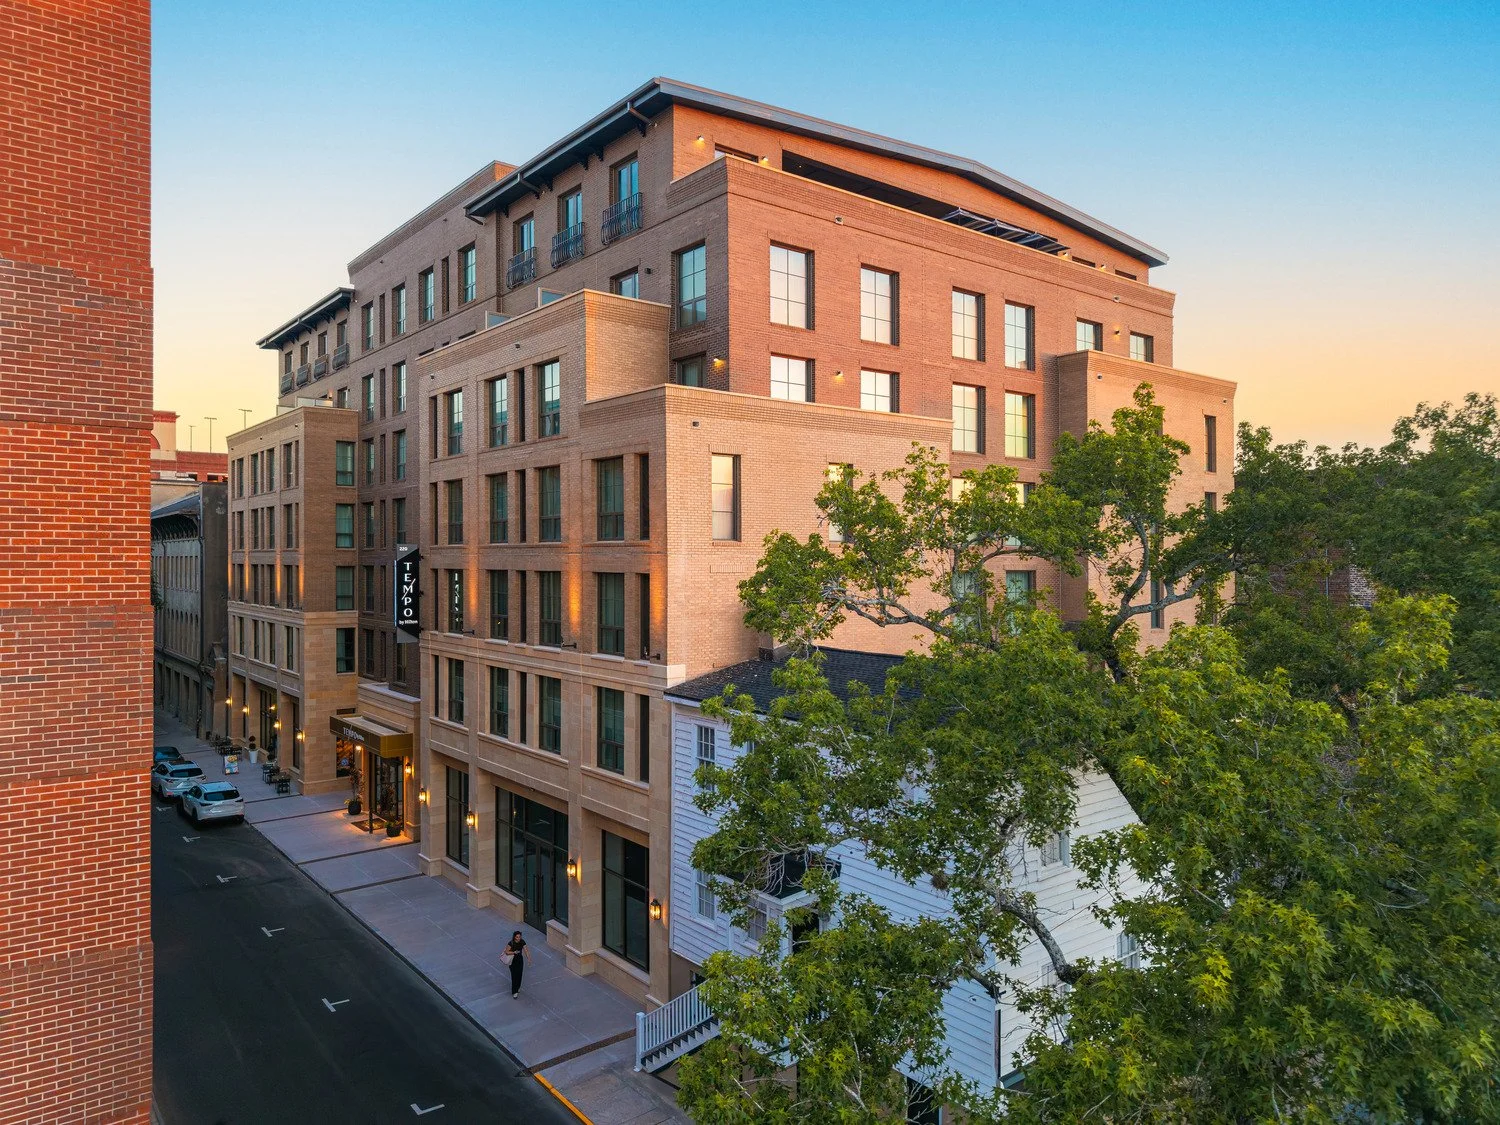
Abe's also presented a unique technical challenge. The tight urban site left only about ten inches between the two buildings at their closest point.
NBA coordinated improvements to the historic structure's rear wall to satisfy current life safety requirements while respecting the constraints of the existing structure. The narrow separation also required the Tempo exterior wall to be constructed entirely from the interior as the building was erected, since there was no practical exterior access.
The city's design requirements extended beyond the building's form and façade. Savannah required 60 percent of the street frontage to be dedicated to active, non-hotel uses, transforming the ground floor into a true mixed-use destination. NBA responded by positioning Bluestone Lane Café and a retail tenant along the street while maintaining a direct visual connection between the café and the hotel lobby.
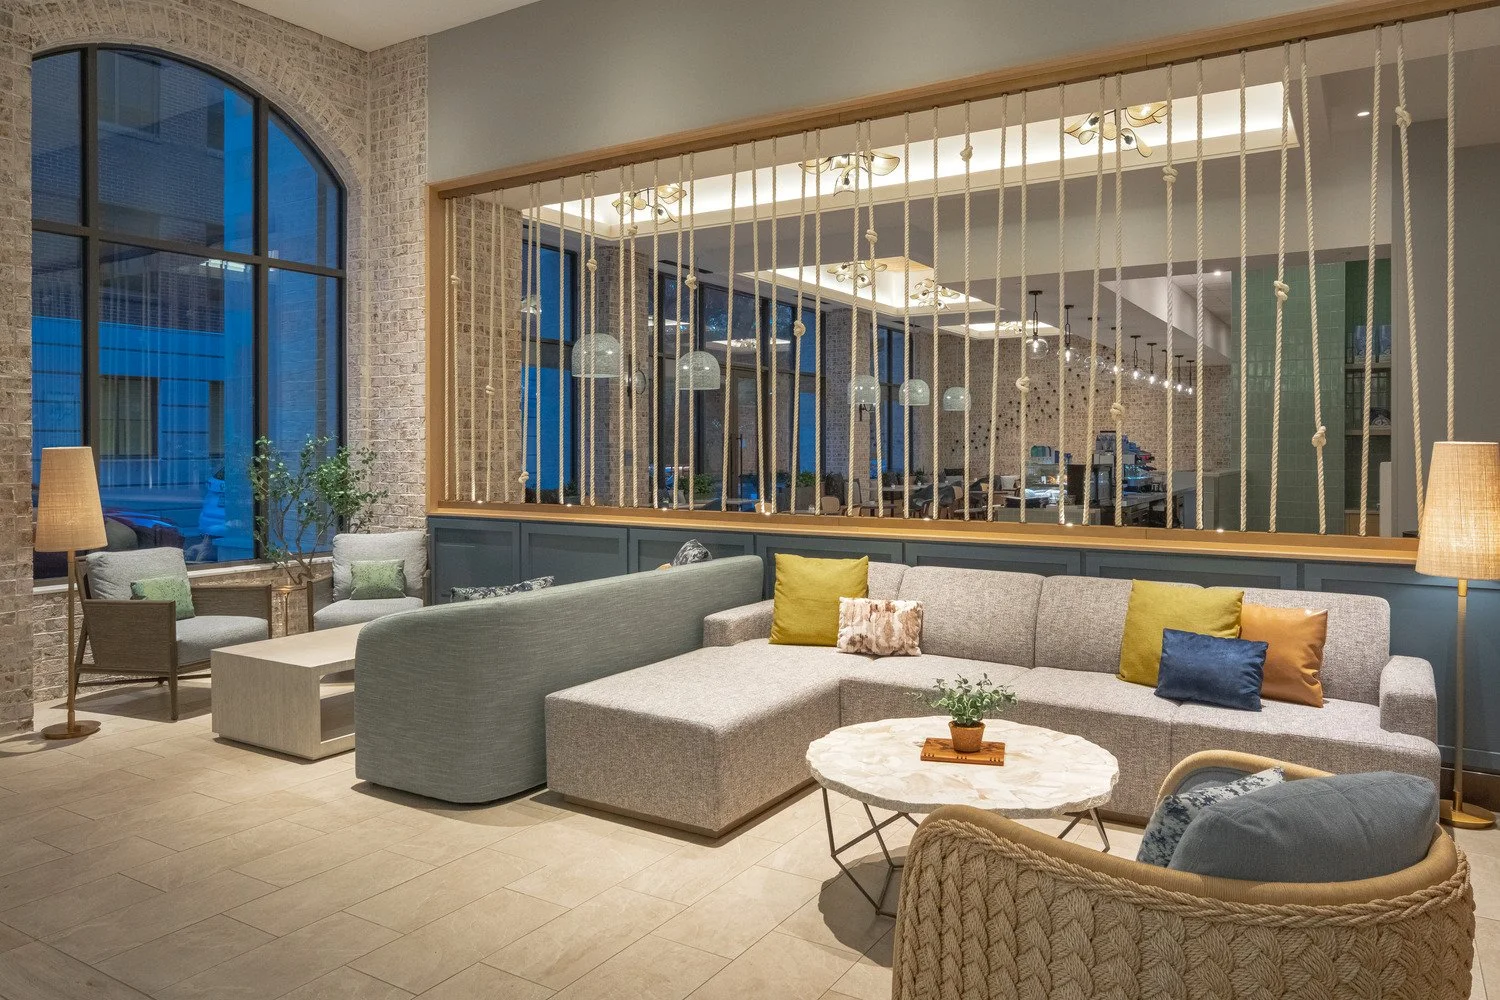
Integrating Bluestone Lane required coordination between Noble, Hilton, the Historic District Review Board, and NBA. While the Tempo brand encourages an open relationship between the café and lobby, the city preferred a stronger visual distinction. NBA resolved the challenge with a custom rope partition inspired by Savannah's maritime heritage, creating separation without interrupting views across the lobby.
Rather than applying a prescribed branded aesthetic, NBA interpreted Tempo's wellness-focused identity through Savannah’s landscape and culture. Warm wood tones, woven textures, caning, natural stone, soft blue accents, and artwork by predominantly Georgia artists reference the Savannah River, Spanish moss-draped live oaks, and traditional Southern craftsmanship while maintaining the clean, contemporary character of the brand. Throughout the public spaces, organic forms and layered materials soften the building's structured geometry, creating an atmosphere that feels distinctly rooted in place rather than interchangeable with another Tempo location. Custom carpet patterns further reinforce that connection, including a conference room design inspired by the movement of migrating birds that echoes the rhythms of the region's natural landscape.
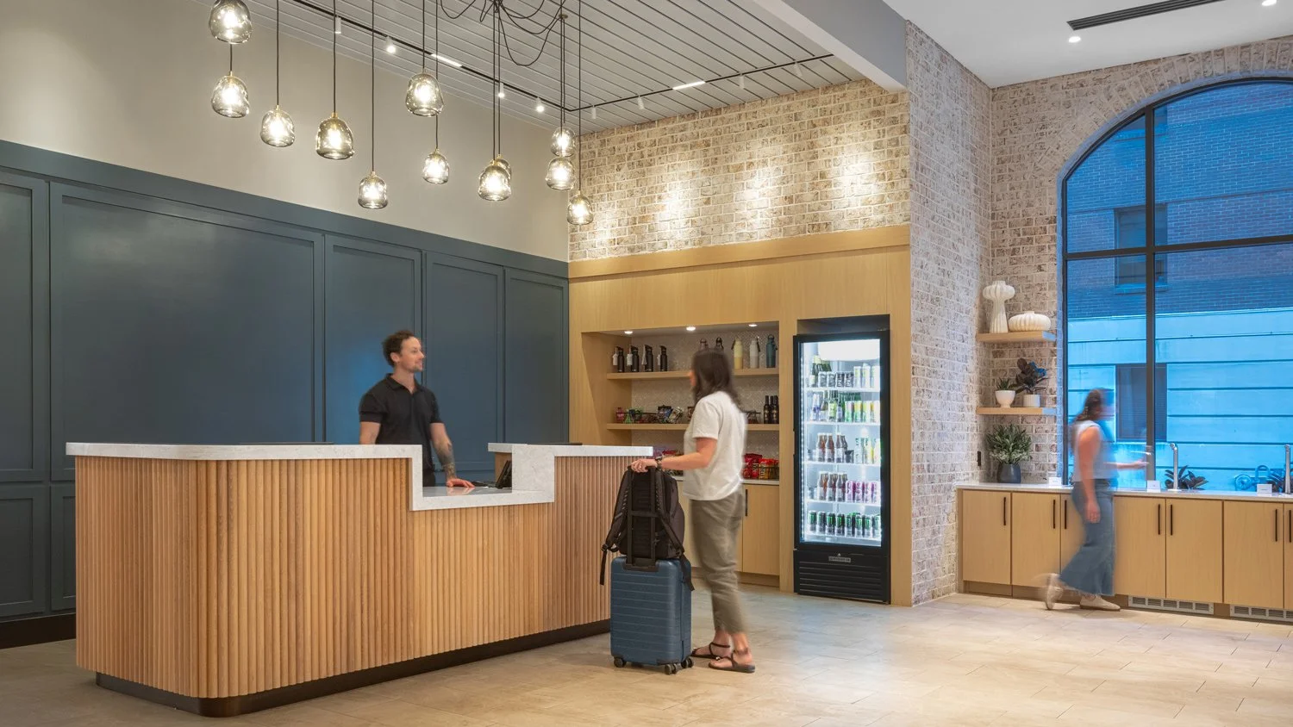
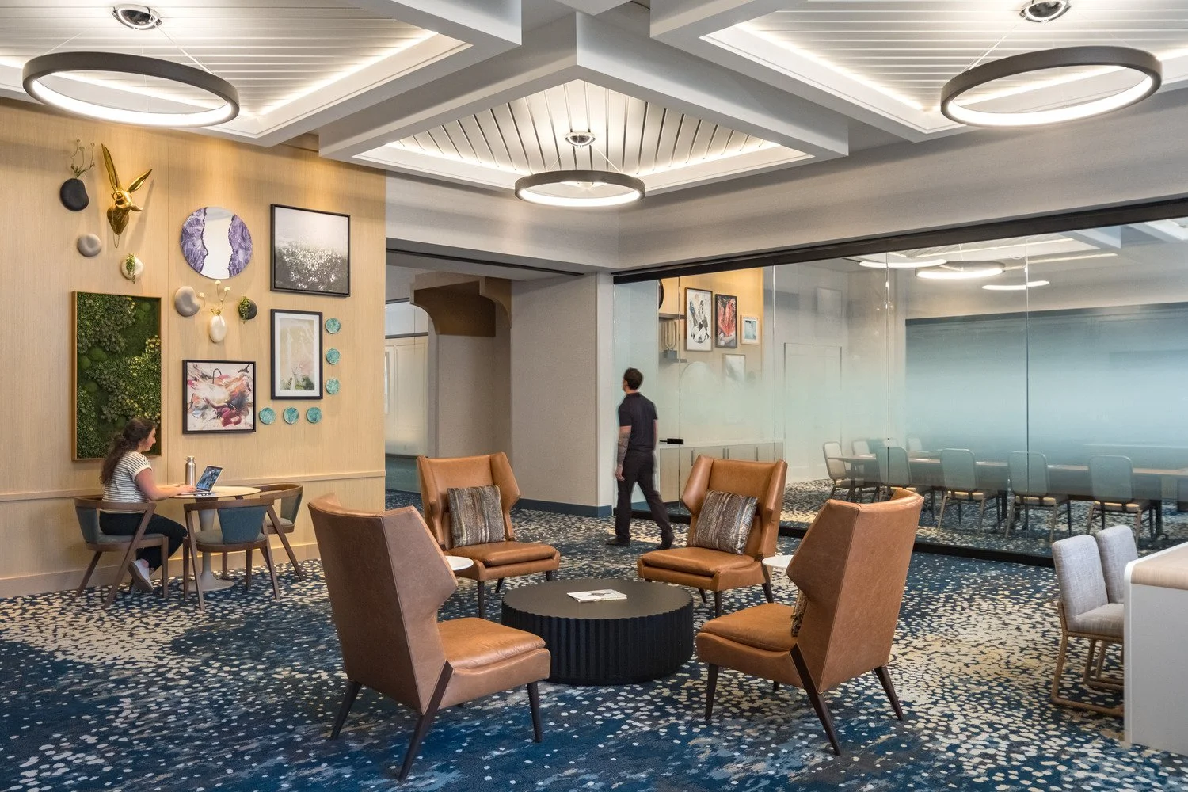
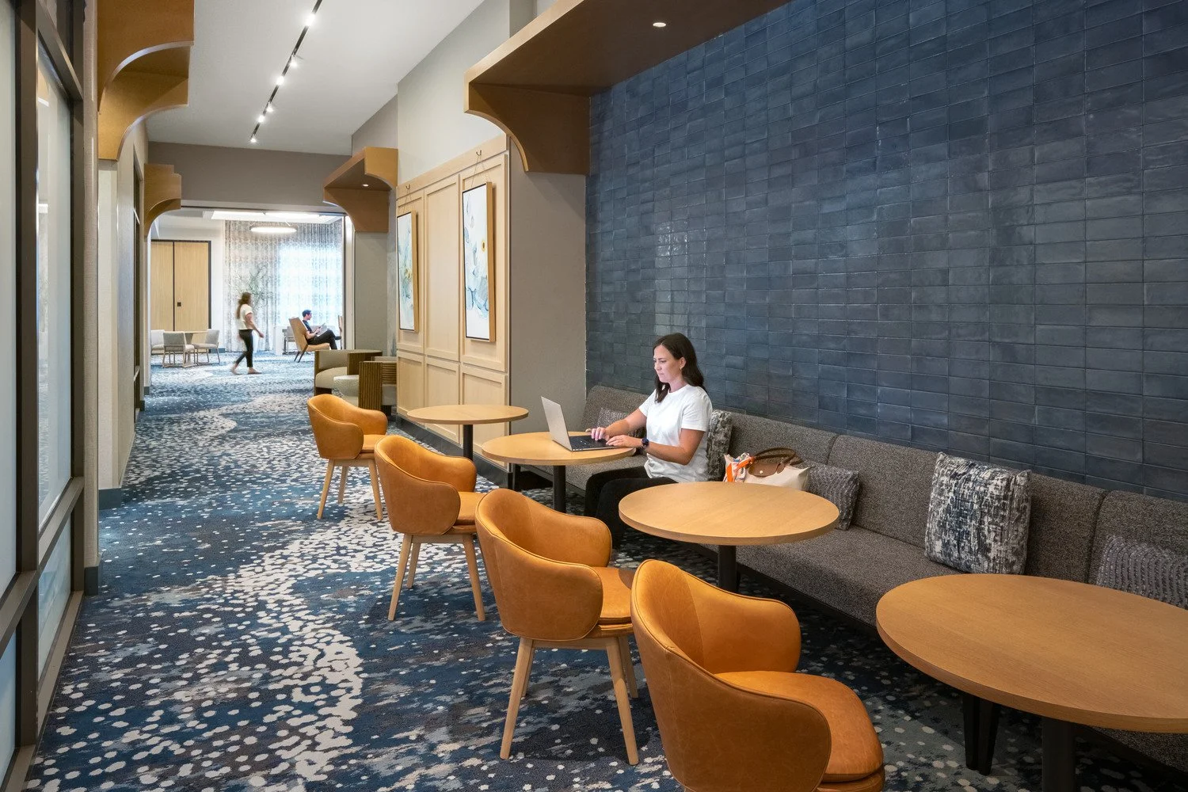
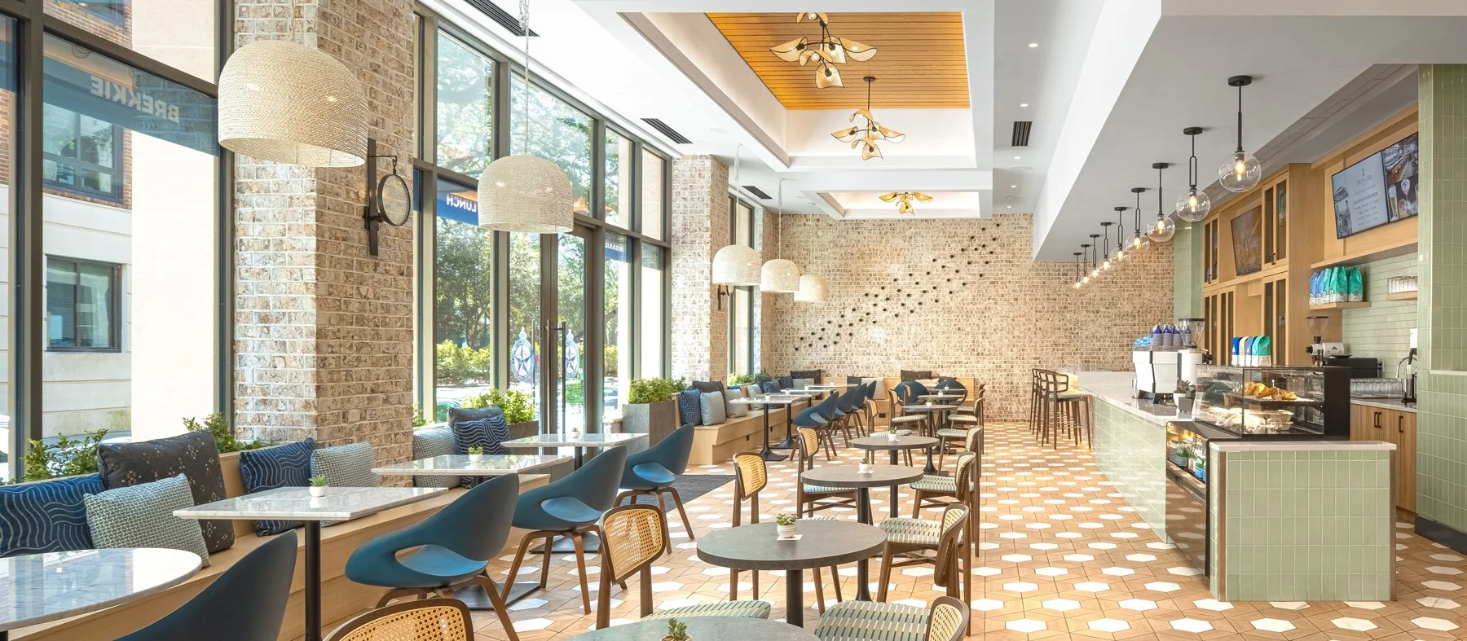
The lobby establishes that experience immediately. Tempo encourages a signature "look up" moment in every property, and NBA responded with a ceiling designed to evoke the experience of standing beneath Savannah's tree canopy.
Gallery-style hanging systems allow artwork to rotate over time, creating opportunities to feature exhibitions by local artists and students from the Savannah College of Art and Design (SCAD) while reinforcing the hotel's connection to the community. Adjacent flexible meeting spaces, requested by Noble beyond the original Tempo program, use movable furnishings and operable glass partitions to accommodate everything from informal coworking to corporate meetings while maintaining daylight throughout the space.
"Our goal was to create interiors that feel authentic to Savannah rather than interchangeable with another destination," said Natalia Panagopoulos, Senior Project Interior Designer at NBA. "The design blurs the line between hospitality and community, creating spaces that welcome local residents as naturally as overnight guests."
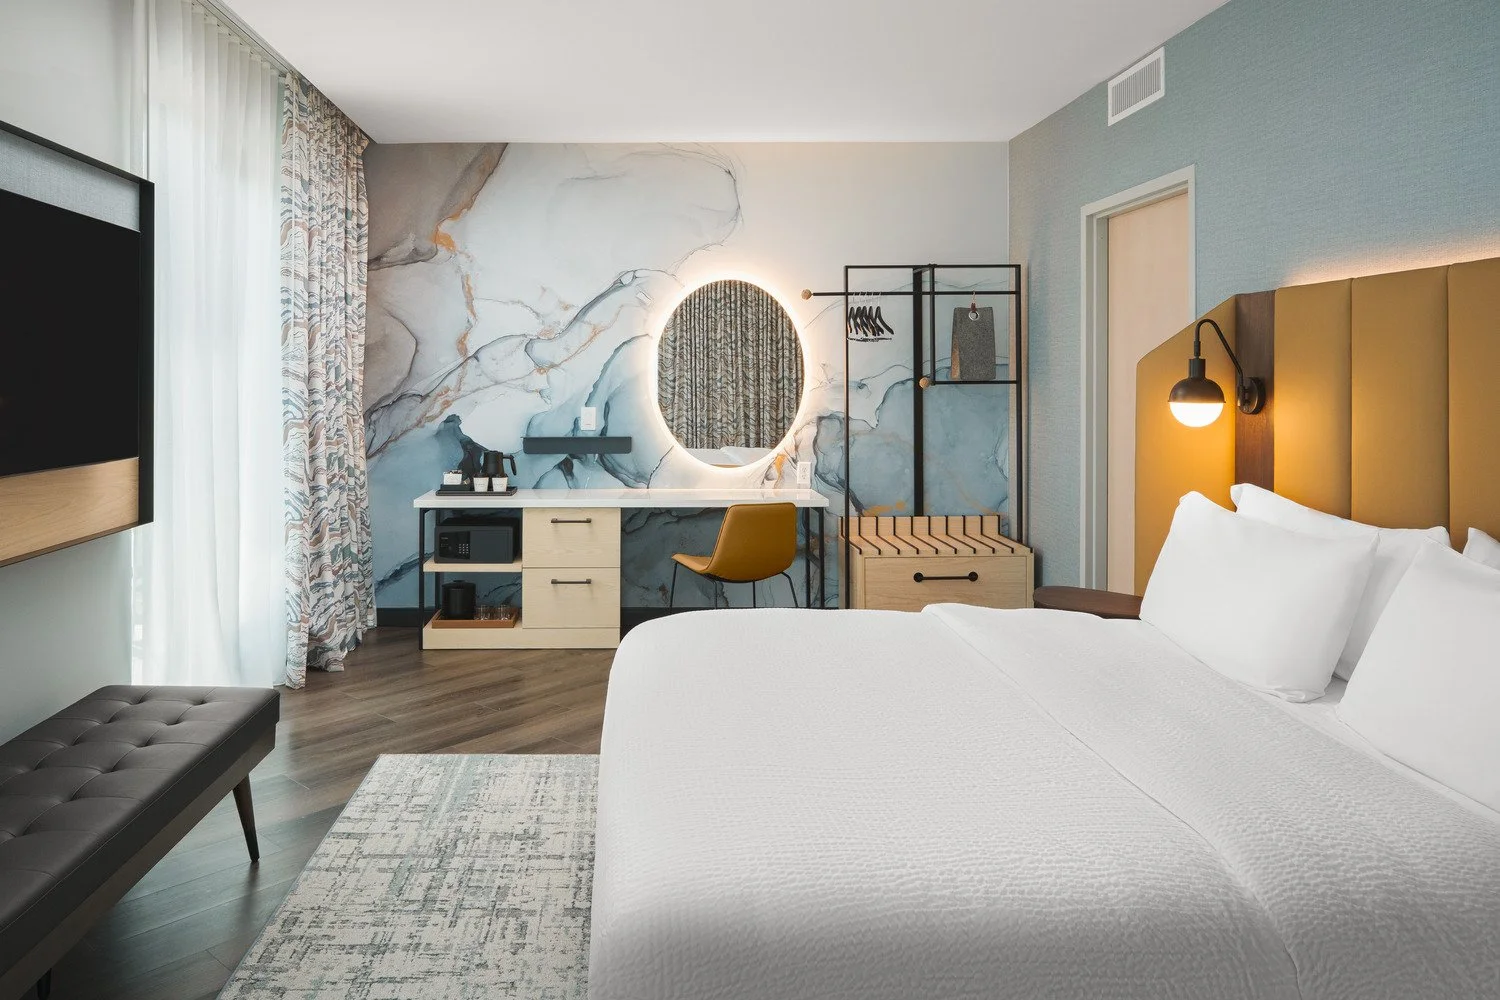
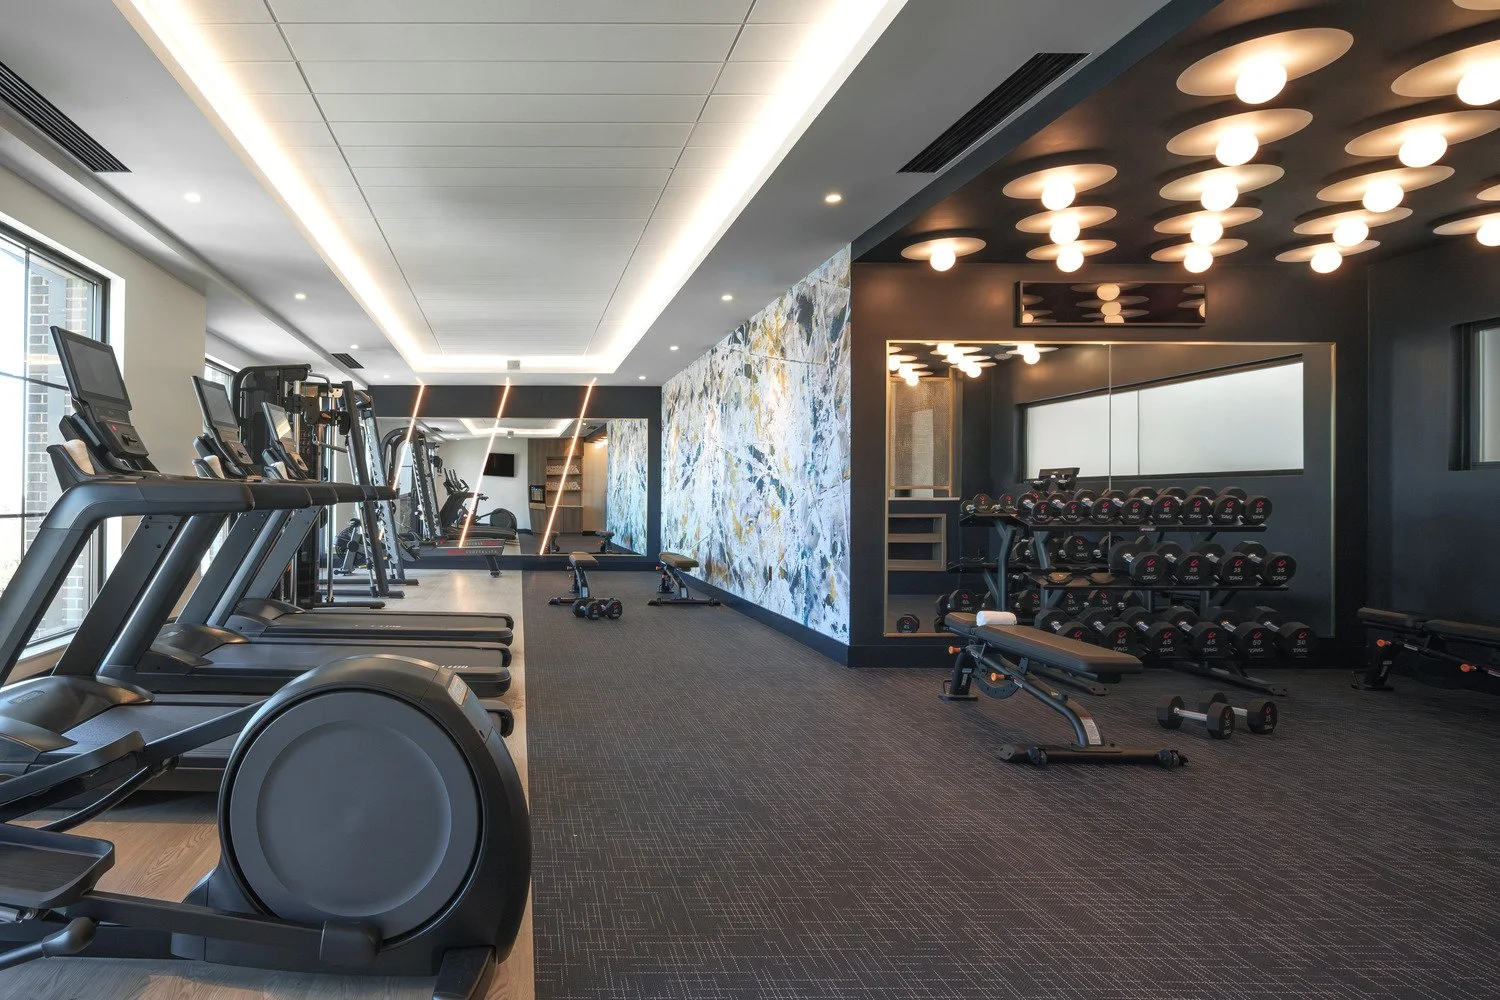
In contrast to the site's customized public spaces, the guest rooms express the core principles of the Tempo brand. Designed to help travelers maintain familiar routines while on the road, they incorporate features such as the Get Ready Zone, spa-inspired bathrooms with Bluetooth mirrors, open wardrobes, and intentionally simplified sleep environments that support both productivity and restoration. Select Tempo Wellness Rooms include Peloton bikes and fitness equipment for guests who want to continue their workout routines without leaving their accommodations.
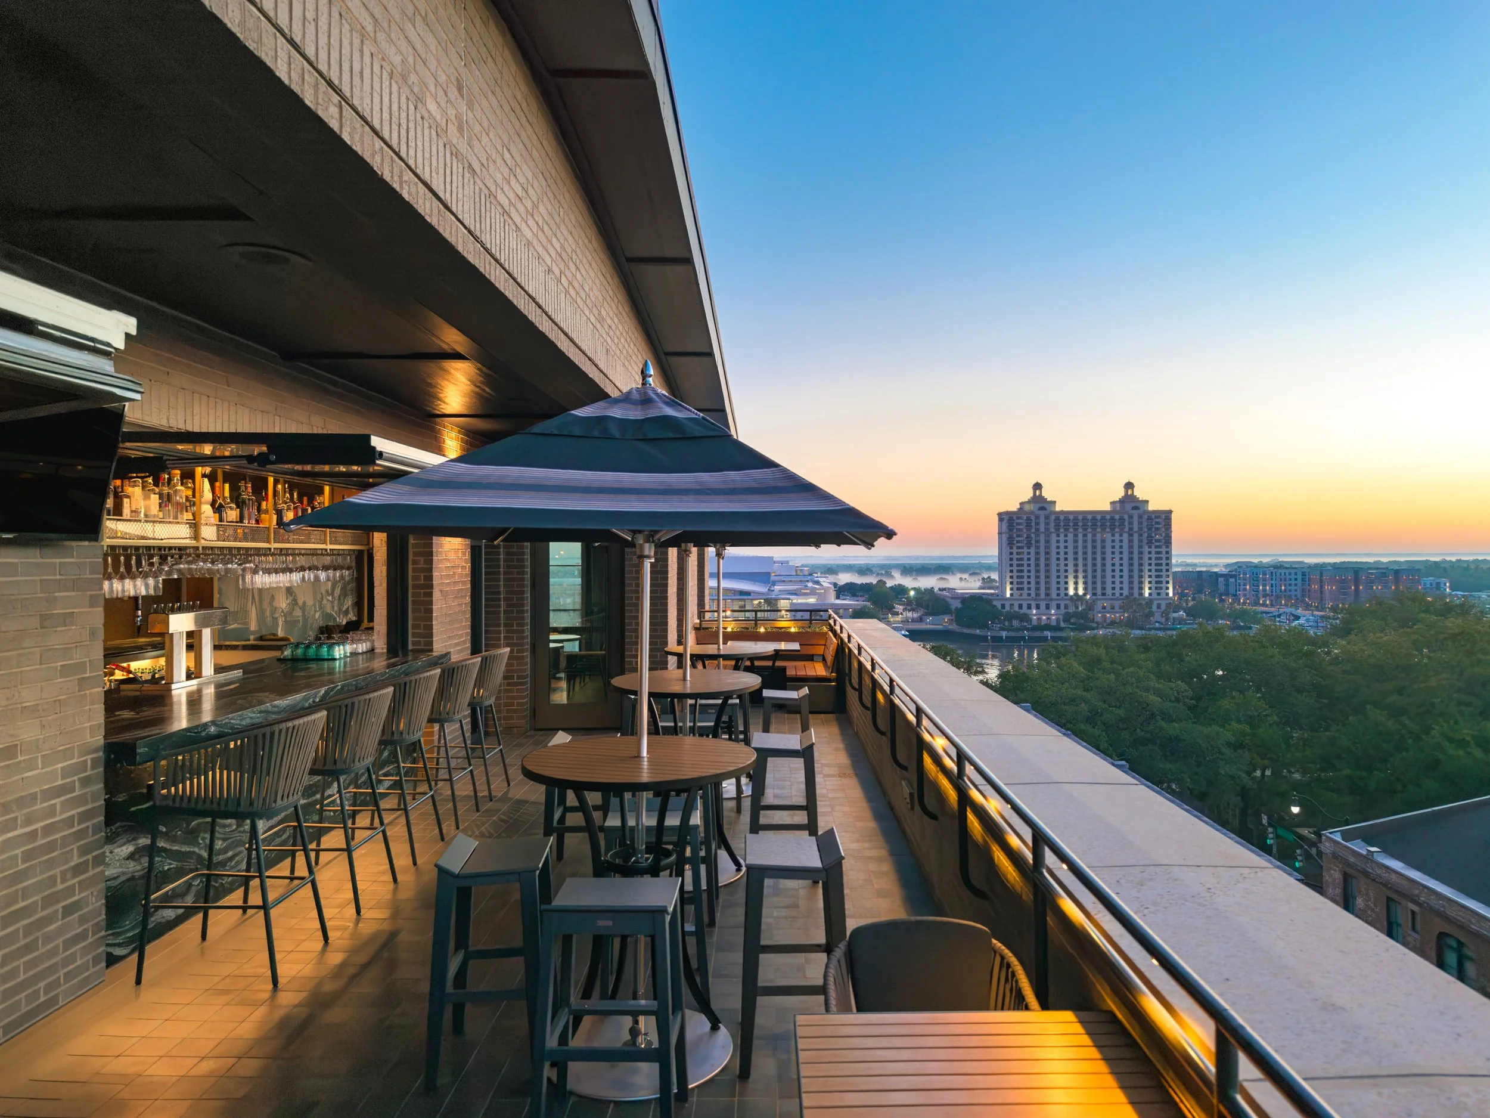
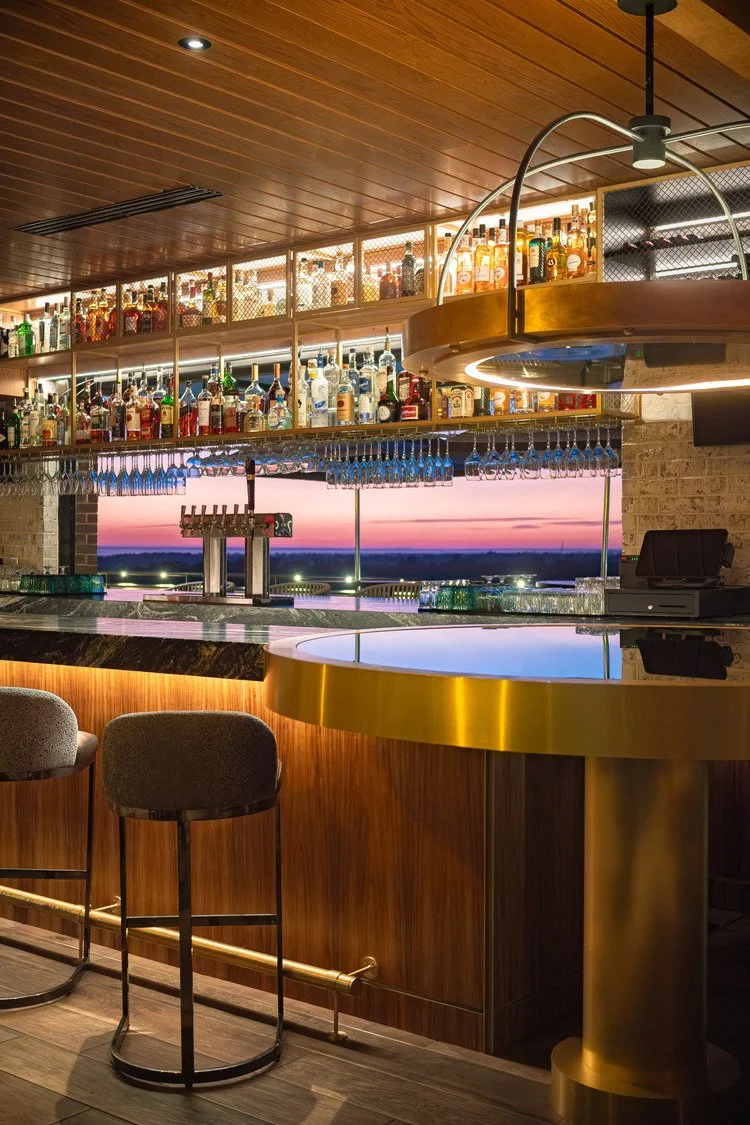
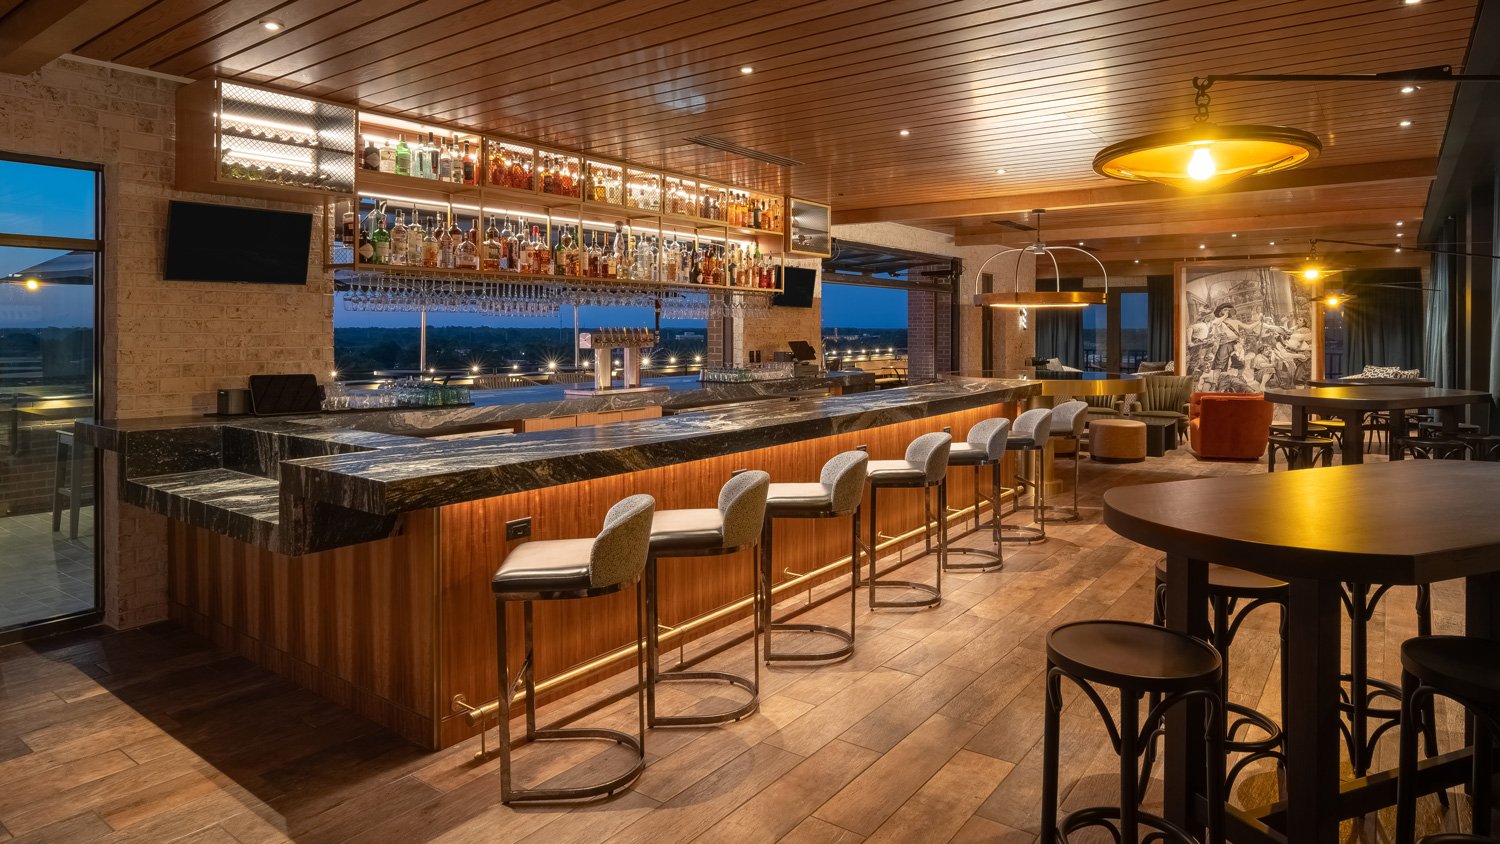
Perched on the seventh level, The Waving Girl Rooftop completes the hospitality experience. Designed as a destination in its own right, the indoor-outdoor restaurant and bar pairs panoramic Savannah River views with dining and cocktails, complementing Bluestone Lane by shifting the hotel's energy from daytime gathering to evening hospitality. "The rooftop was always intended to be more than a hotel amenity," said Rebecca Ferrara, AIA, Associate Principal at NBA. "We wanted it to take full advantage of Savannah's climate and riverfront setting while creating a destination that feels connected to the city, not just the hotel."
Tempo by Hilton Savannah Historic District demonstrates NBA's integrated approach to hospitality design. By interpreting an emerging brand through Savannah's history, architecture, and culture, the project creates a destination that feels distinctly local while delivering the experience travelers expect from Tempo.
Project Team:
Client: Noble Investment Group
Architect: Niles Bolton Associates
Associate Architect: Hansen Architects, P.C. Interior Designer: Niles Bolton Associates
Structural Engineer: Browder & LeGuizamon and Assoc. Inc.
MEP Engineer: Proficient Engineering, Inc.
Low Voltage Engineer: Thompson Company, Inc.
General Contractor: Pinkerton & Laws
Restaurant Interior Design: ASD|SKY
Food Service Consultant: FDS Design Studio Civil Engineer: EMC Engineering Services, Inc. Hotel Management Company: McKibbon Hospitality
Photographer: Morgan Nowland Photography