
Project Spotlight: The Leaf
All photos by Alan Schindler
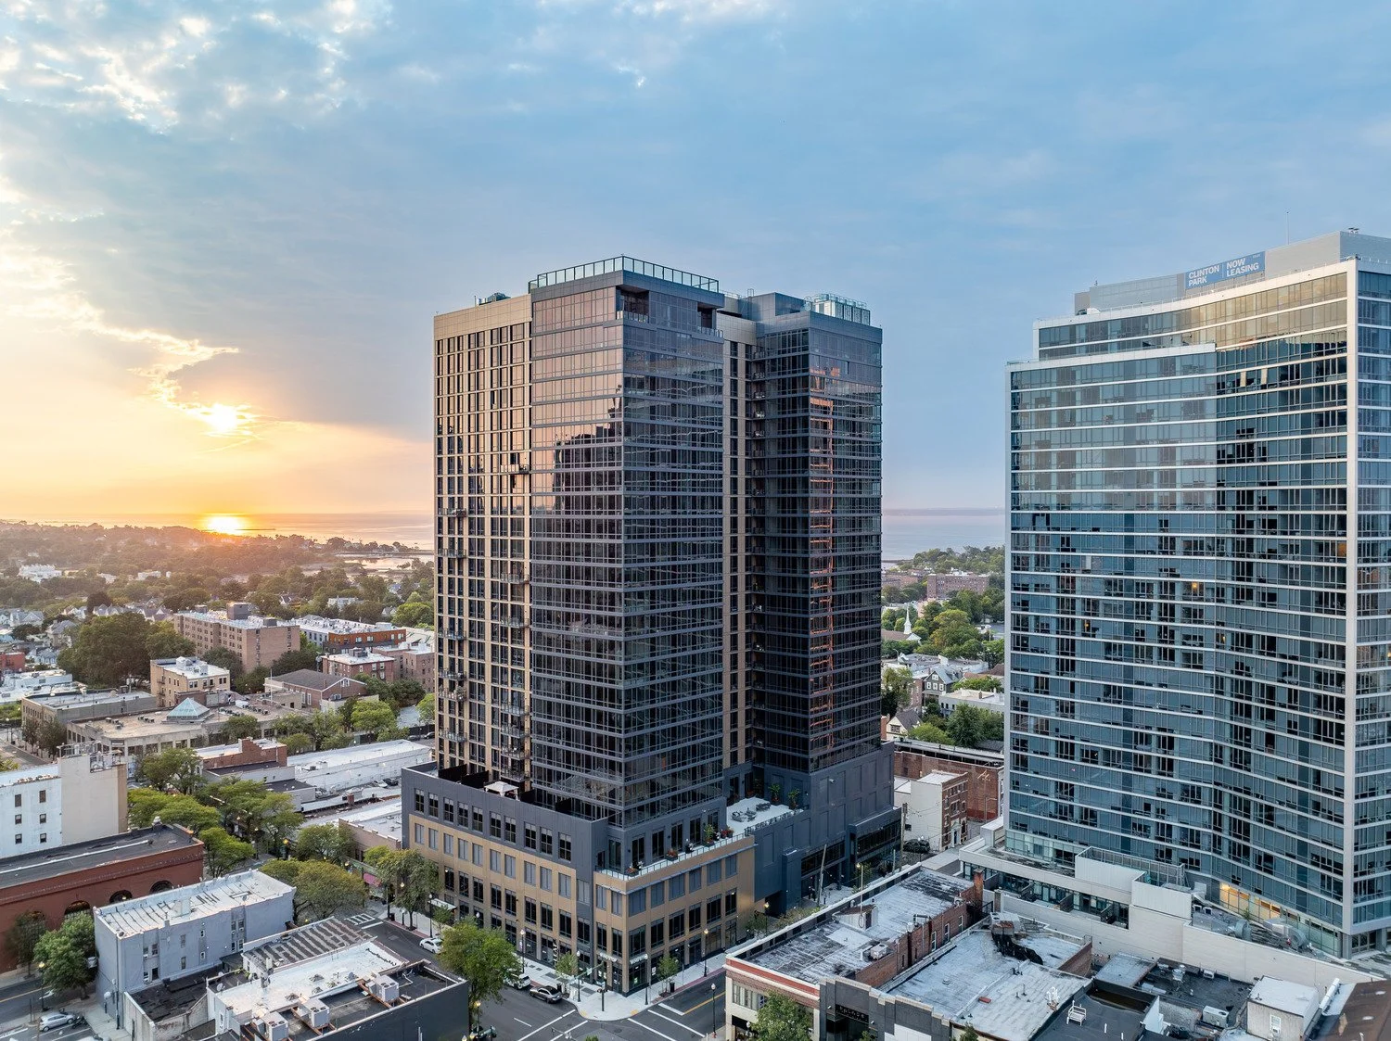
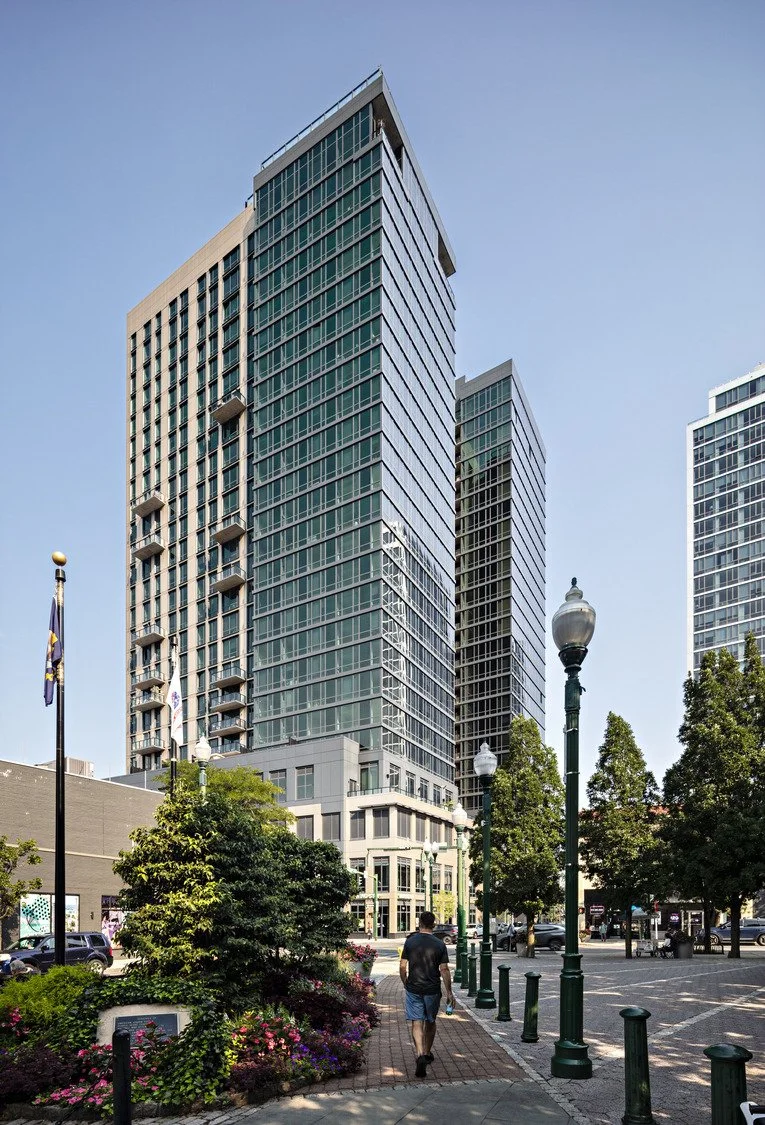
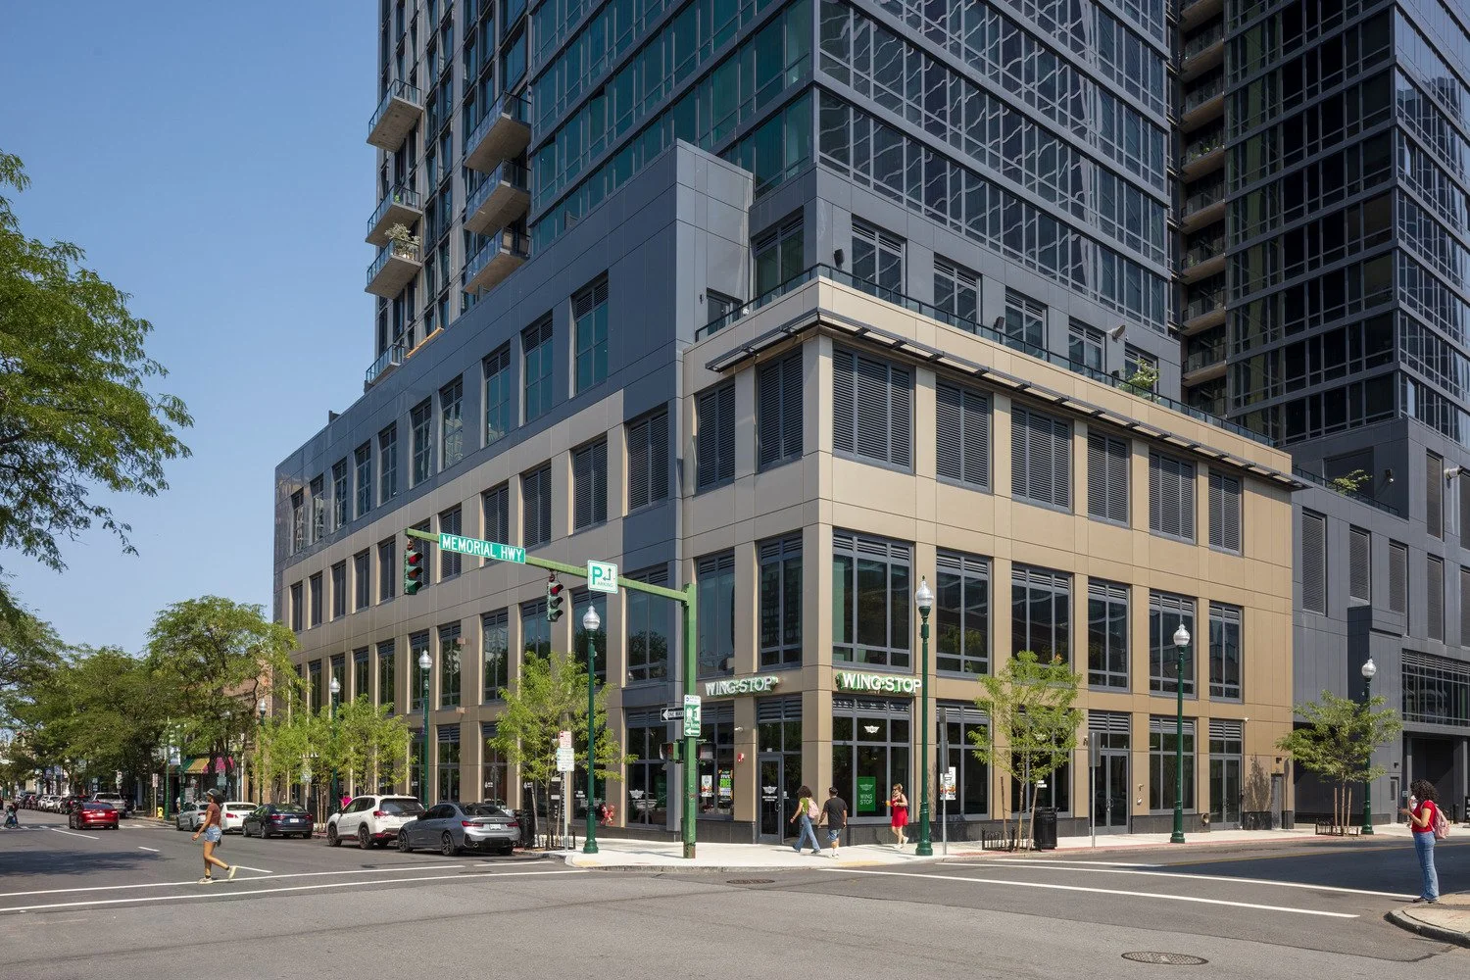
At the corner of Main and Church Streets in downtown New Rochelle, New York, The Leaf represents more than a new residential tower. The 26-story, 477-unit mixed-use development brings together market-rate and affordable housing, retail, a church, civic space and residential amenities within a single urban block, contributing to a broader transformation that has reshaped downtown New Rochelle over the past decade.
The scale of that change has been significant. As communities throughout the New York metropolitan area struggled to add housing, New Rochelle took a different approach, overhauling its downtown zoning and streamlining the approval process for new development. By 2023, the city had added approximately 2,500 apartments in eight years and approved construction of roughly 6,300 units across 30 projects near its train station (about a 40-minute ride to Manhattan).
The Leaf emerged within this period of rapid growth, helping establish a new identity for a city balancing its role as a commuter community with ambitions to become a destination in its own right.
For the developer BRP Companies, the project also represented a shift. After building much of their portfolio around high-density workforce housing in New York City, BRP saw The Leaf as an opportunity to move into market-rate development while maintaining the commitment to affordability that had long defined its work. Niles Bolton Associates was brought in to help translate that experience into a new building standard for the developer. From the beginning, however, the project was never just about housing.
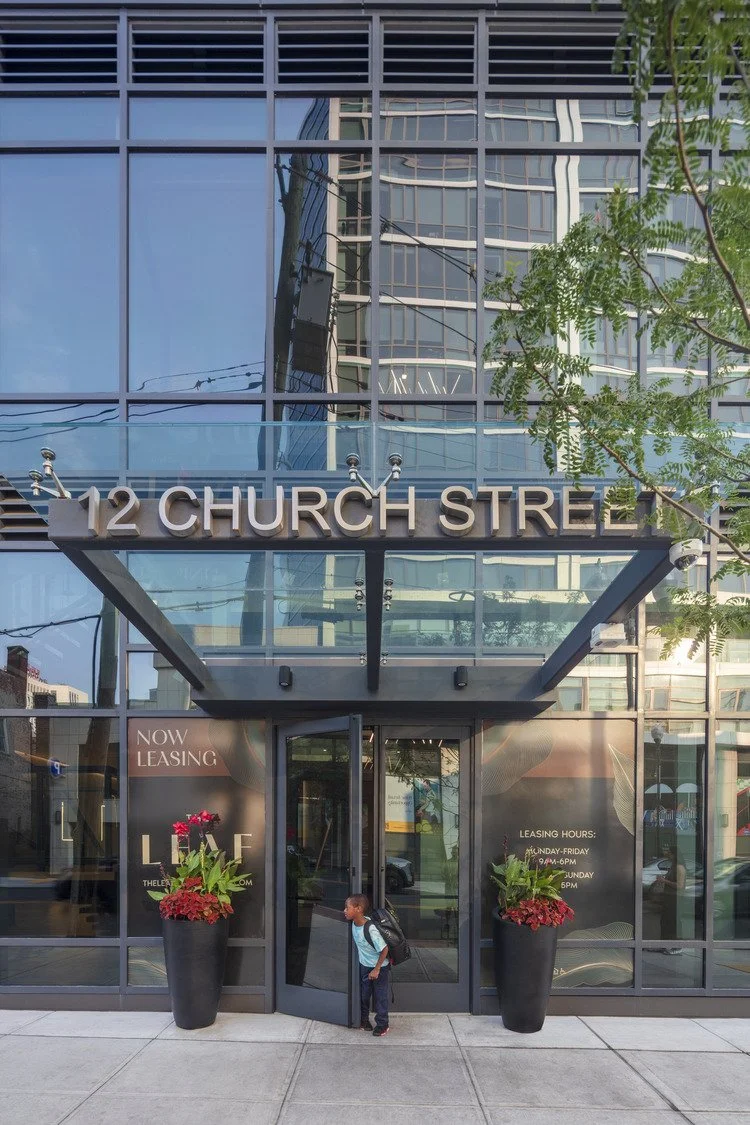
The site had long been home to a collection of Main Street businesses and churches, including New York Covenant Church. Rather than displacing the congregation entirely, the redevelopment incorporated the church into the new building. Its Main Street presence was preserved while the residential entrance shifted to Church Street, allowing retail and community-oriented uses to remain prominent along the city's primary commercial corridor.
Within the podium, the church sanctuary’s open layout accommodates both worship and recreation, including basketball, while a fellowship hall and commercial kitchen support community gatherings and meals. Civic office space adds another public-facing use to the building. The arrangement reflects a larger goal shared by the development team: the portions of the project intended to serve the public should genuinely contribute to the surrounding community.
Architecturally, the design team looked south toward New York City for inspiration, but not toward its newest glass towers. Instead, the concept drew from the enduring bronze buildings and dense infill architecture associated with Manhattan.
“The idea was that it was this sort of new interpretation of timeless New York,” said Walter Ploskon, Principal and Managing Director of NBA’s Washington, DC office.
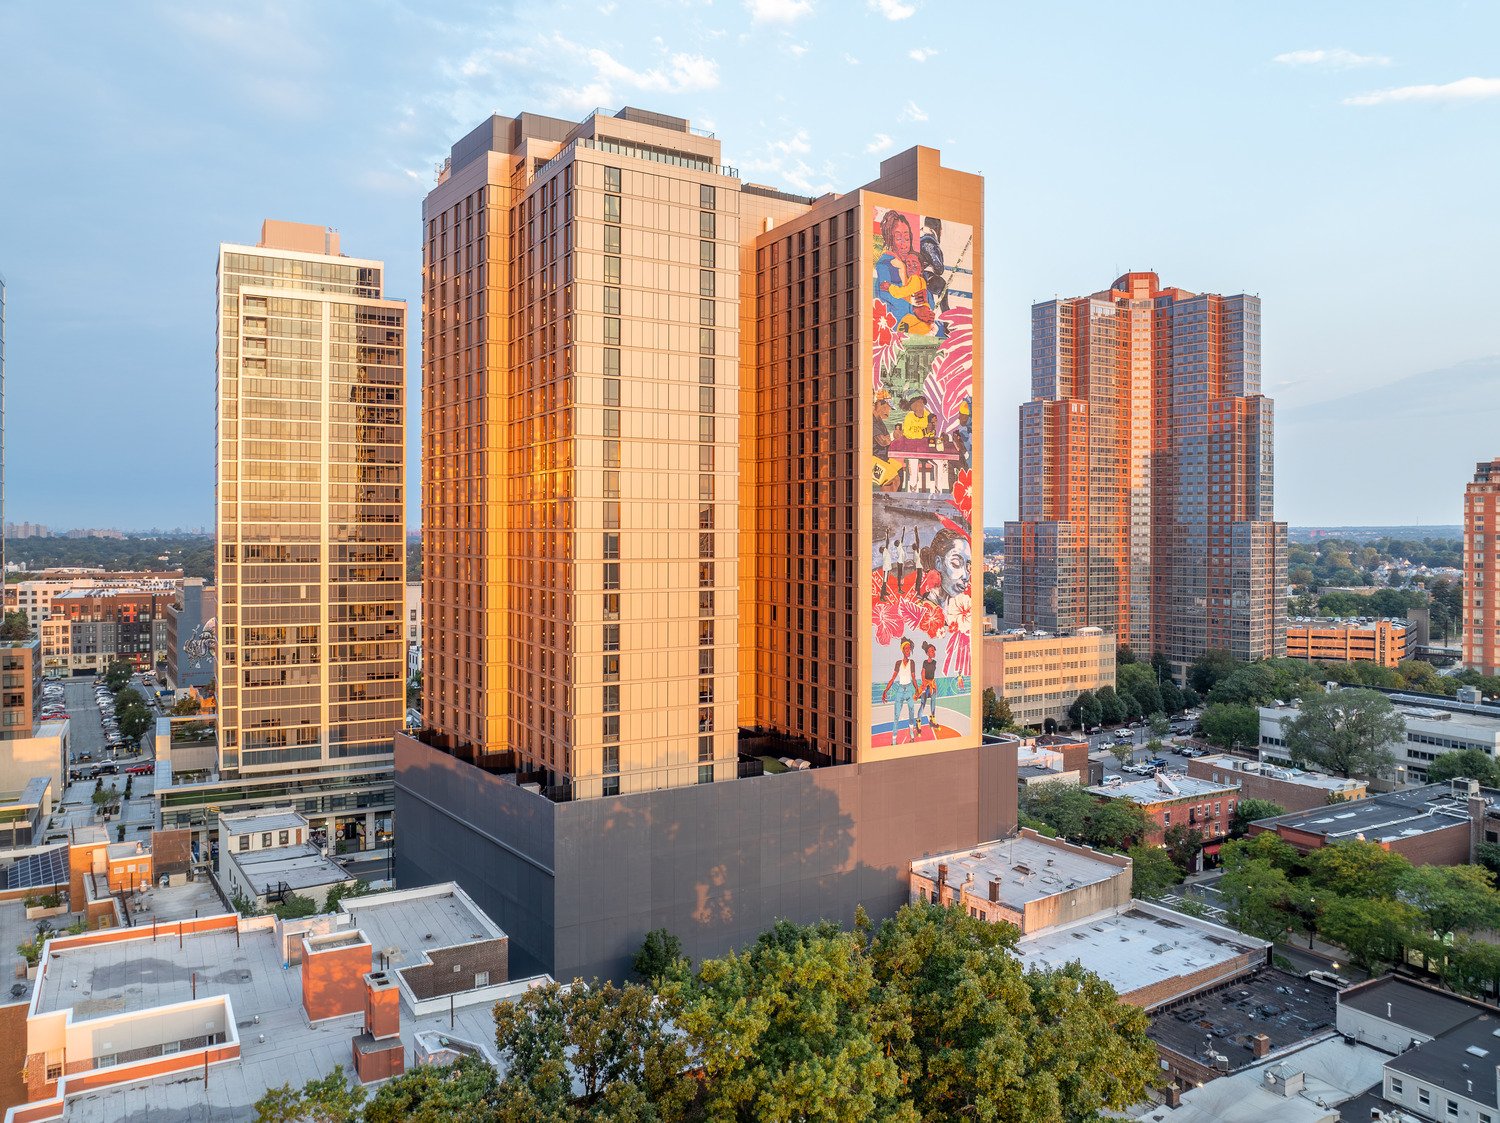
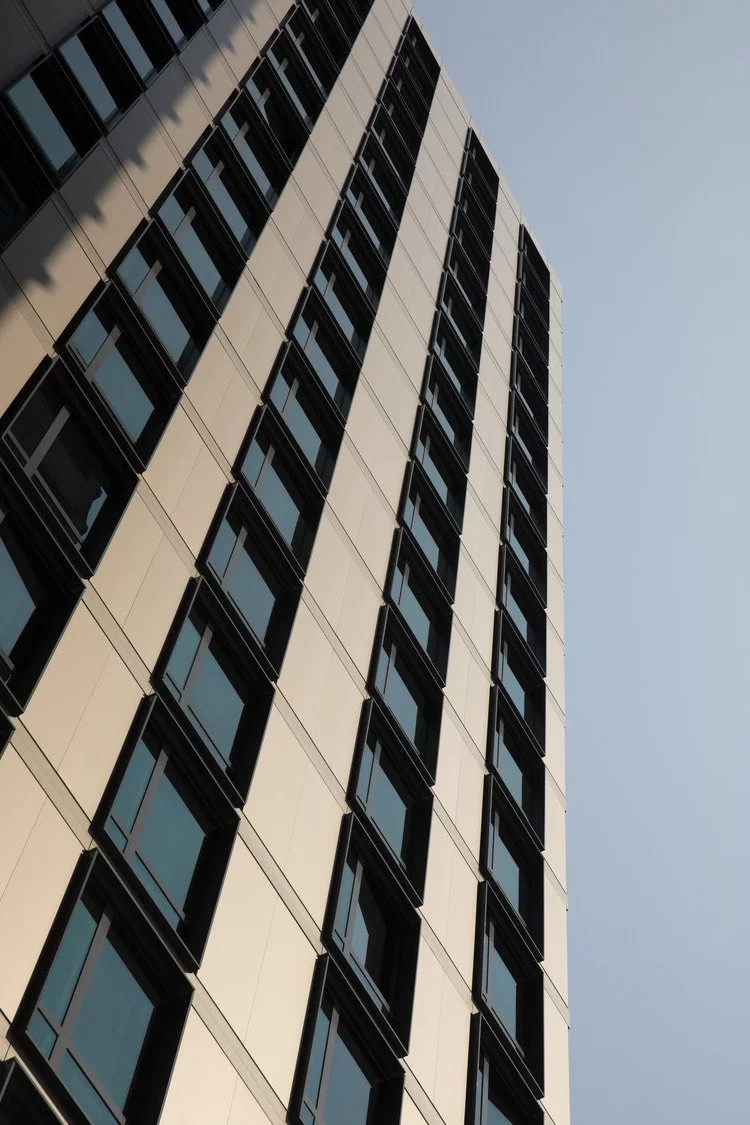
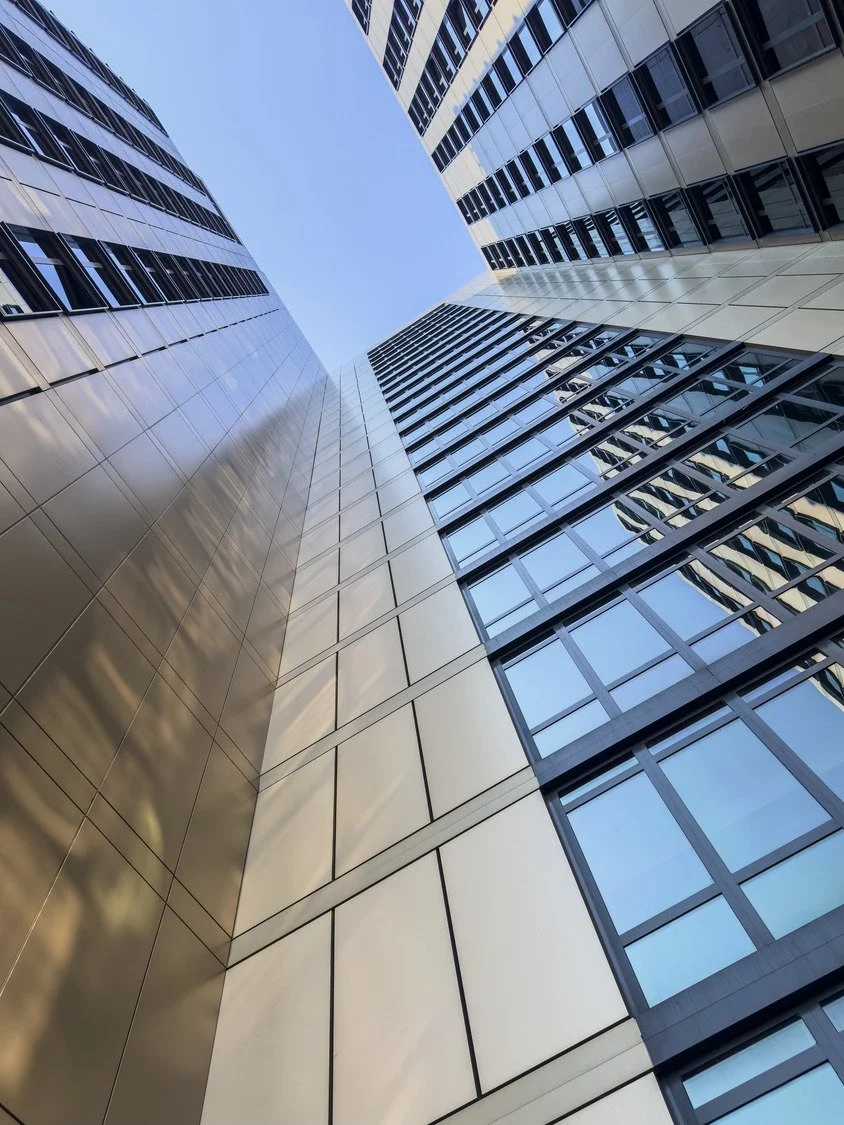
That influence can be seen in the building's darker material palette and its composition as it rises from the podium. Two glass-forward residential towers open toward views of the New York City skyline, Long Island Sound and downtown New Rochelle, while a more solid architectural spine anchors the opposite side of the building. Metallic champagne-toned Alucobond panels subtly shift in appearance throughout the day, at times reading warm gold or bronze depending on the light. Protruding “picture frame” elements around select windows and intentionally staggered balconies introduce depth and movement across the elevation rather than allowing the tower to read as a single uninterrupted volume.
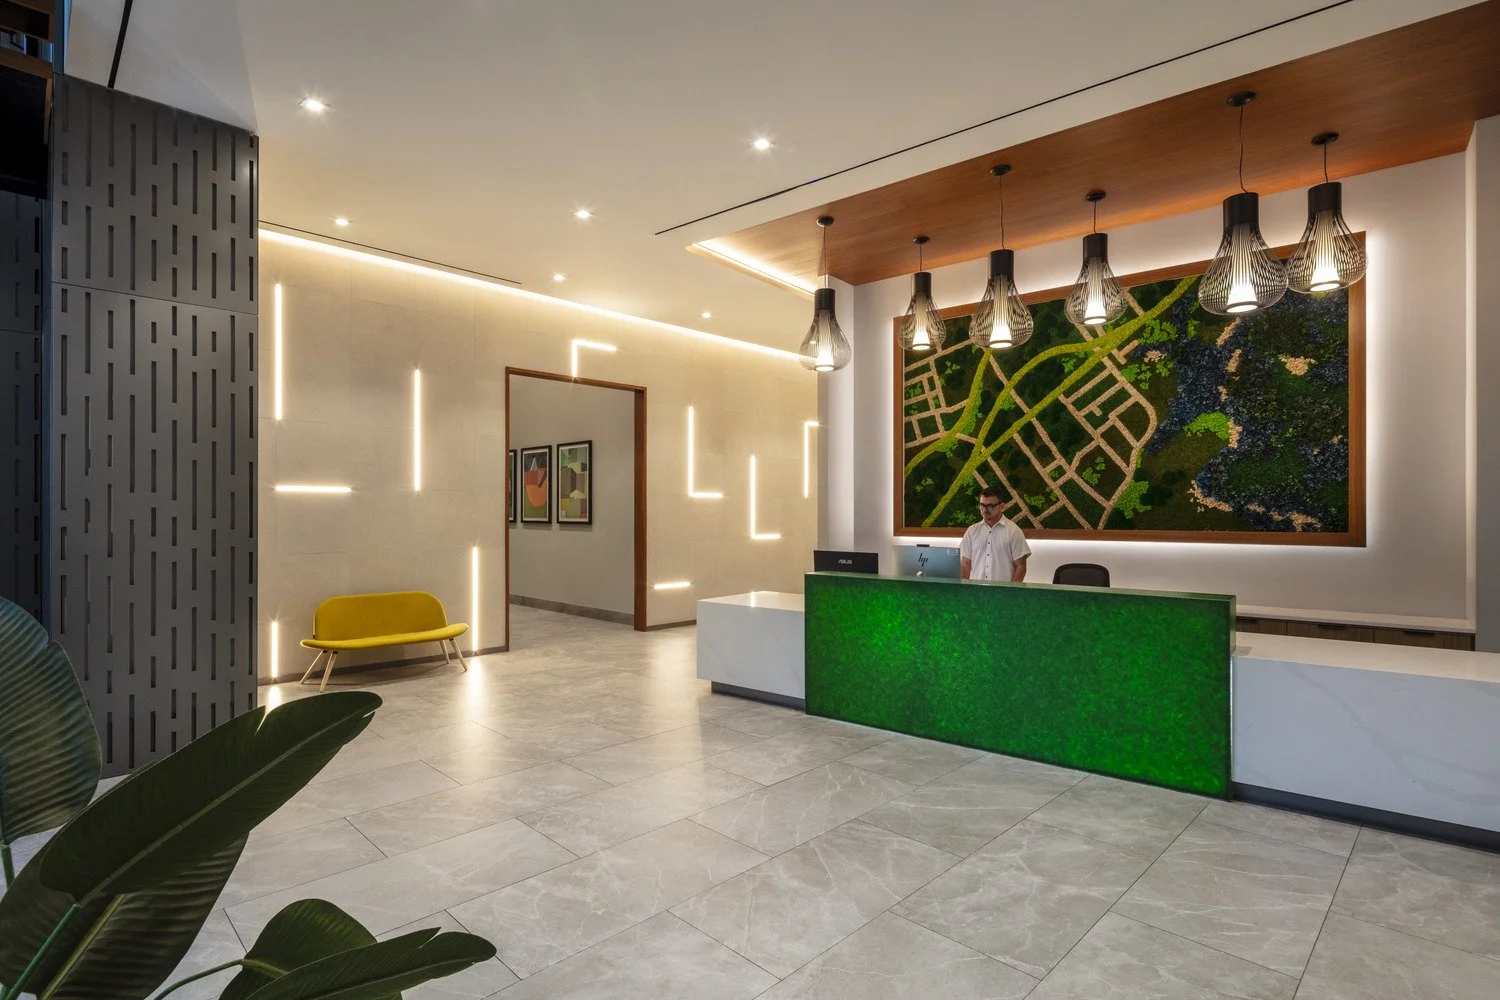
NBA's interior design team carried that relationship between past and present into the residential interiors, drawing inspiration from both the building's modern architecture and the site's history as a floral shop, from which The Leaf takes its name. Natural textures, rich green tones and organic patterns soften the building's industrial influences, creating a sense of retreat within its urban setting. In the residential lobby, a botanical feature wall abstracts the street grid and waterfront of New Rochelle, while a backlit recycled-glass concierge desk creates a distinctive first impression. The palette becomes progressively richer and more intimate throughout the building, transitioning from the bright, open lobby to the colorful clubroom and moodier sky lounge.
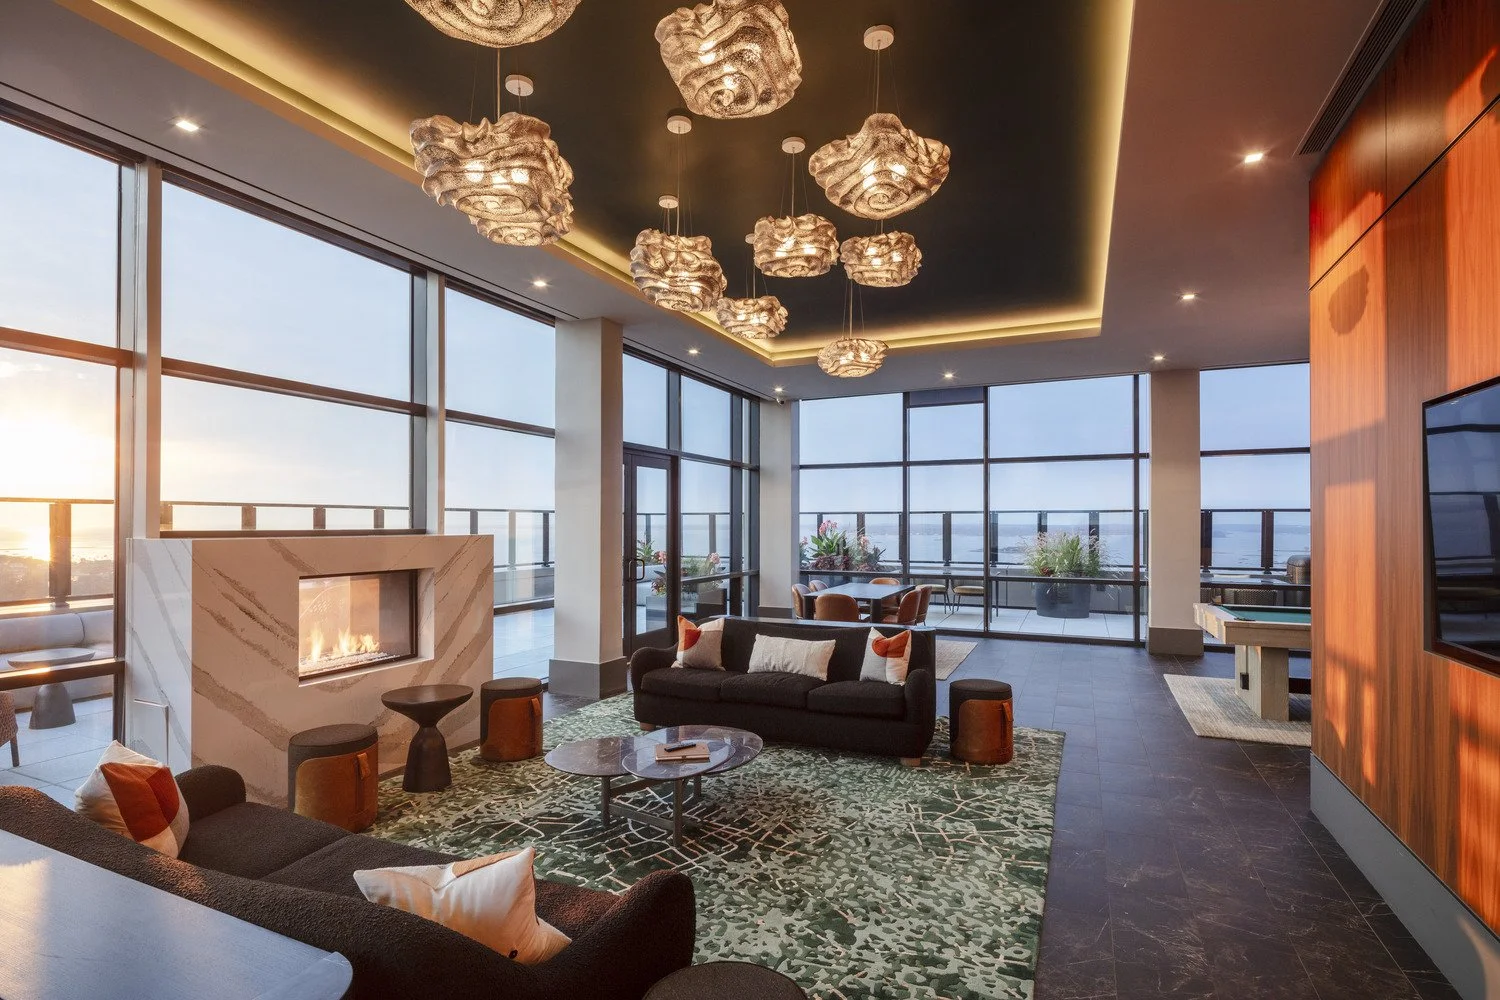
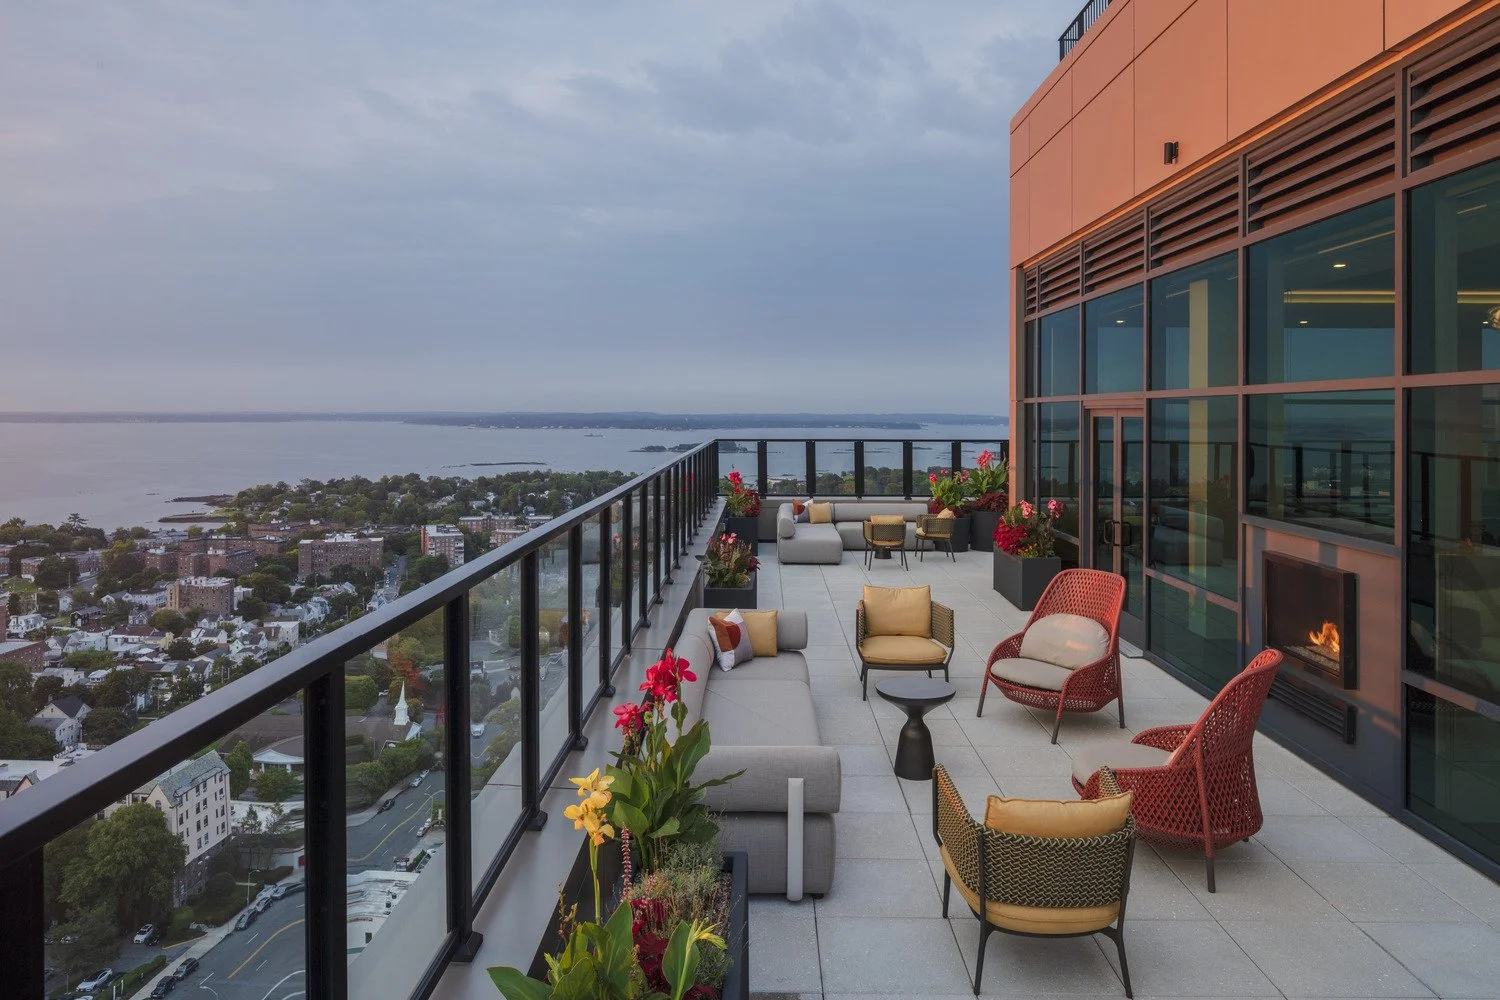
The building's form also borrows from a quieter feature of traditional New York architecture: the lightwell. At the rear of the building, the design preserves natural light and air for residential units even if neighboring properties are developed in the future. Toward the front, a similar move creates an elevated outdoor amenity terrace. In this way, a planning strategy born from the constraints of dense urban infill becomes an opportunity for private terraces and shared outdoor space.
Working within such a compact site required similarly urban solutions below grade and within the podium. A conventional parking ramp would have consumed too much of the limited floorplate and compromised the active Main Street frontage, so the team developed a parking system using car elevators and valet service. Parking is distributed below grade and on the third and fourth floors, allowing the street edge to remain focused on people rather than vehicles.
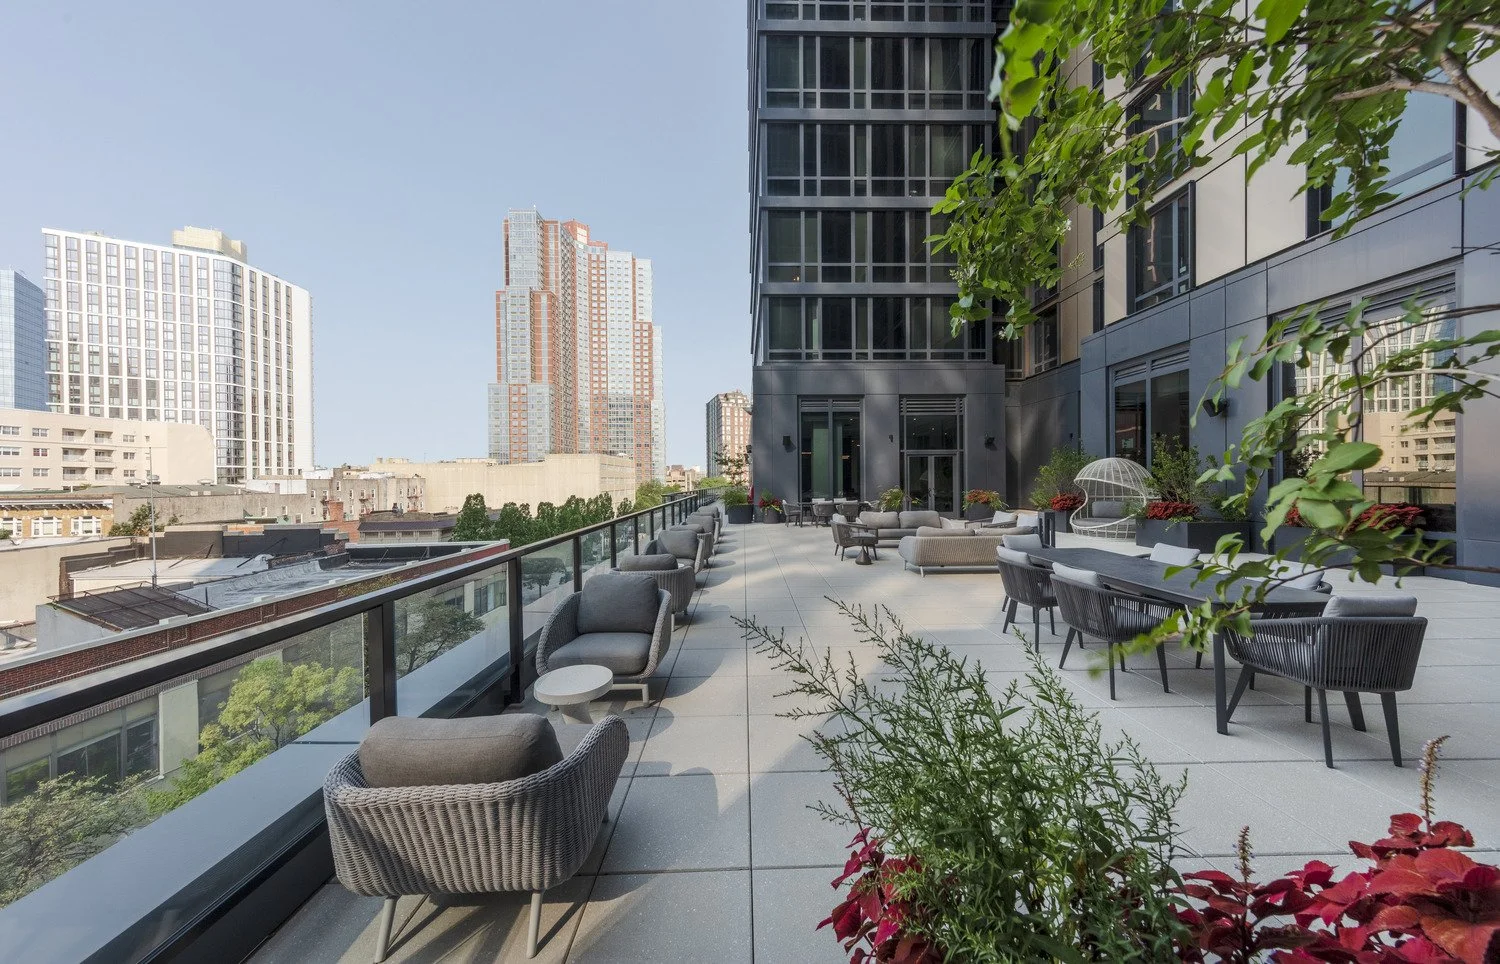
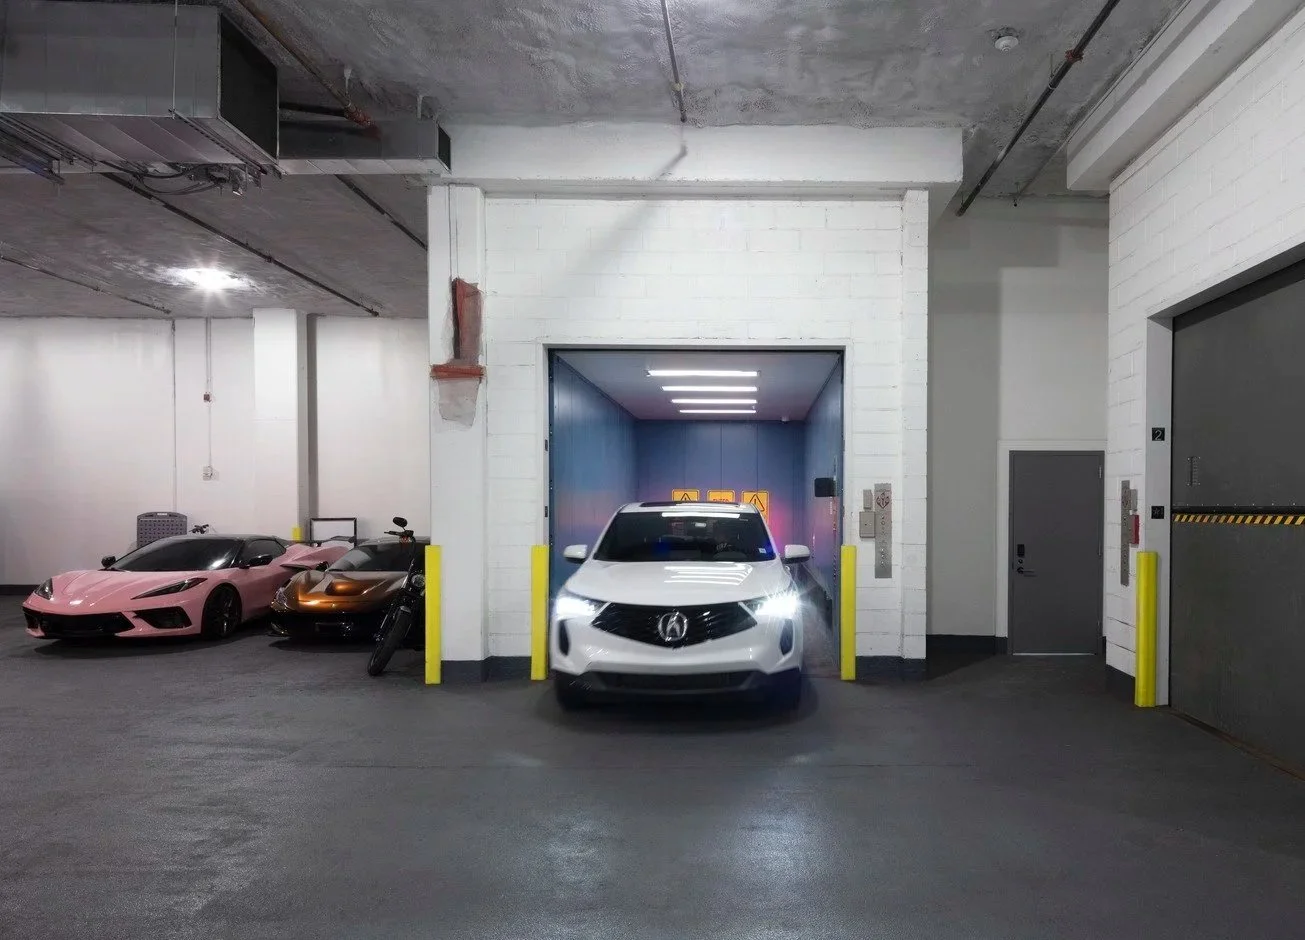
Some of the project's most significant engineering is almost entirely invisible. The two-story church sanctuary needed to remain column-free to accommodate worship, recreation and basketball below more than 20 stories of residential units. Large transfer beams within the parking level bridge that open volume and carry the residential structure above, effectively allowing two very different programs to coexist within the same vertical development.
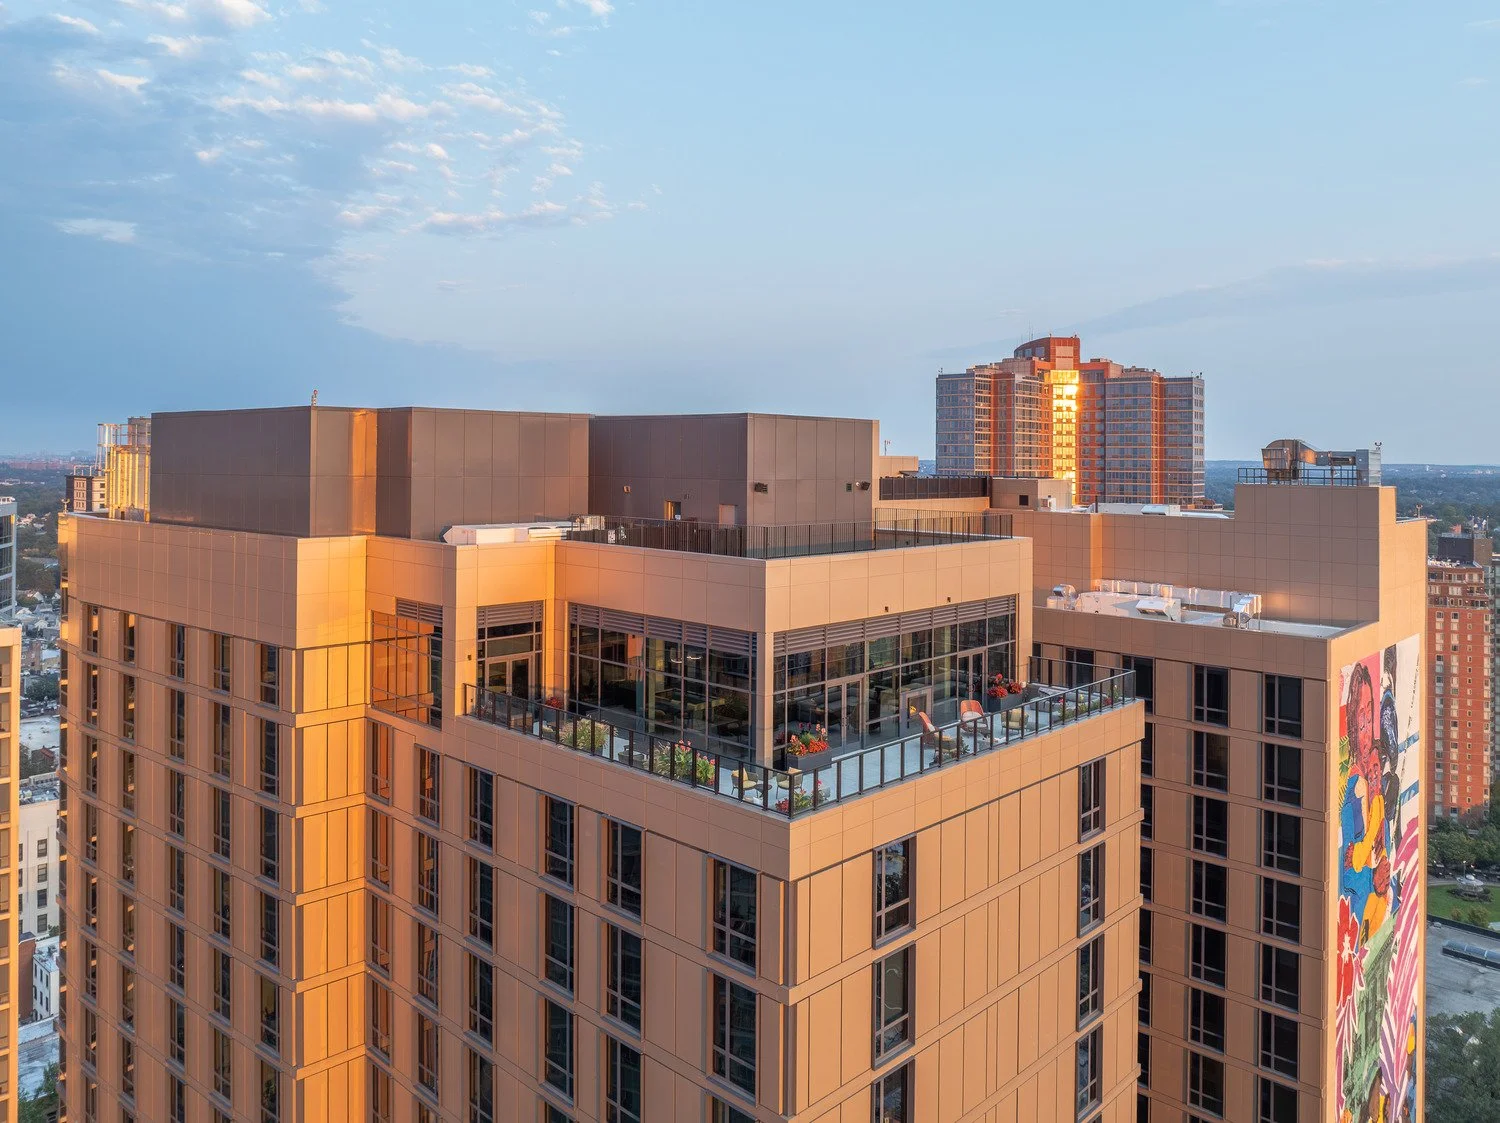
Above, the residential amenities capitalize on what the site offers naturally: views, daylight and connections to the outdoors. With individual apartments occupying relatively compact footprints, NBA's interior design team approached the shared amenities as extensions of residents' homes. Generous coworking areas, private meeting rooms and clubrooms with entertaining kitchens accommodate everything from remote work to larger social gatherings. Layered patterns, decorative lighting and integrated acoustic treatments bring a hospitality-inspired character to the interiors while supporting the practical demands of communal spaces. A three-part fitness center, with dedicated cardio, yoga and high-intensity training areas, further expands the building's wellness offerings.
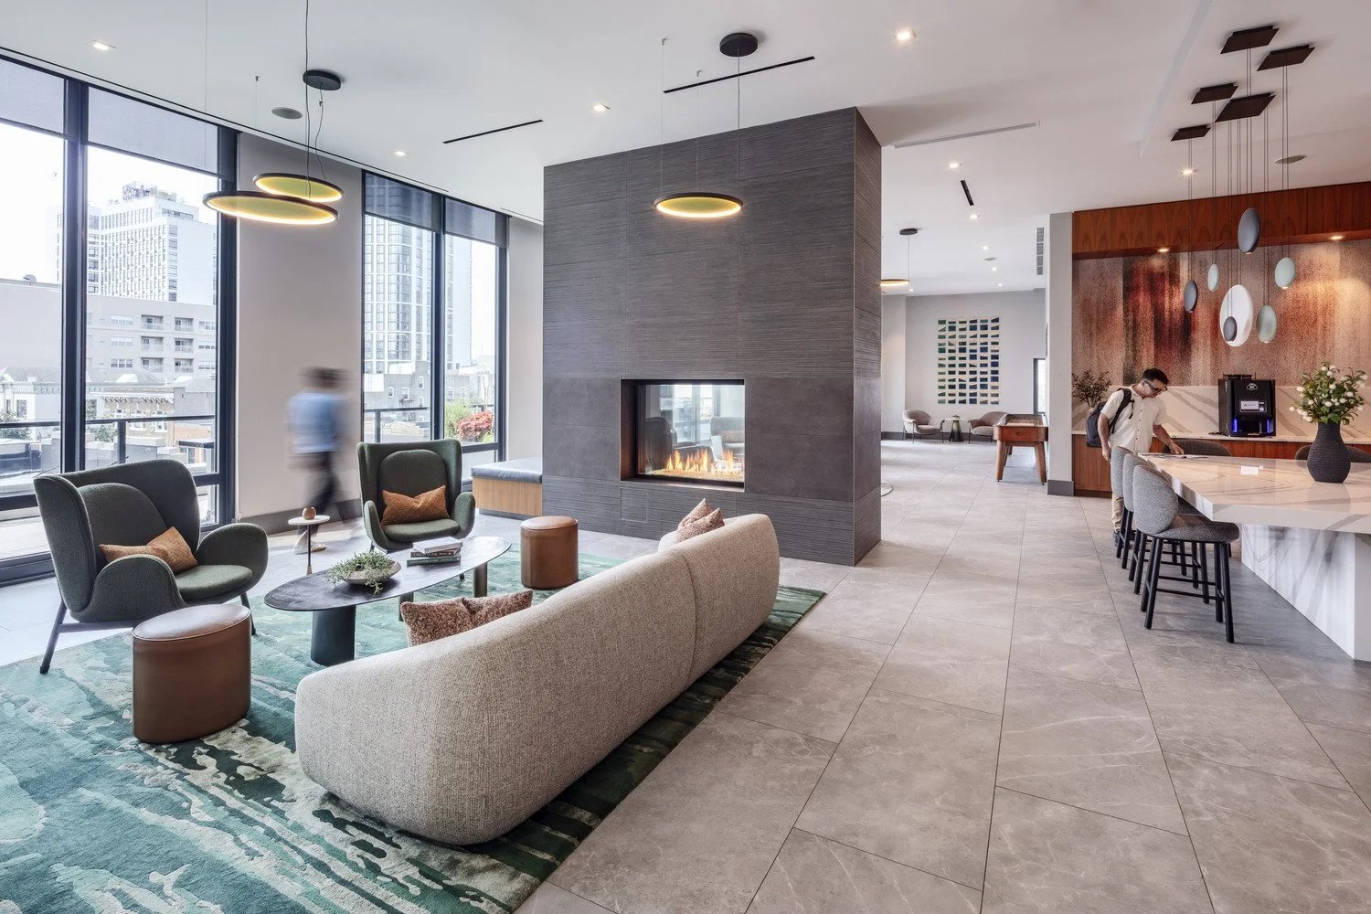
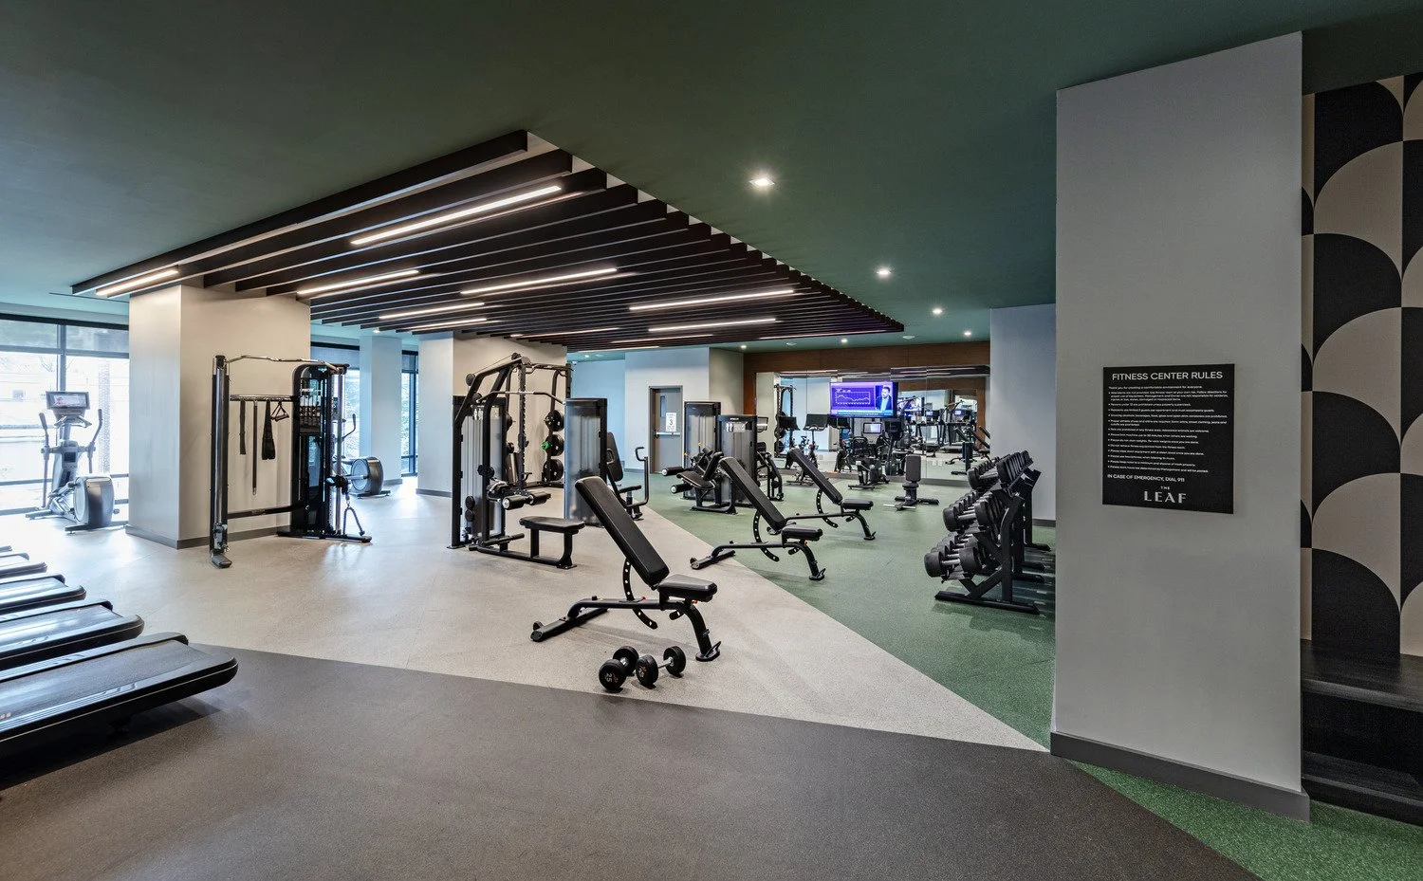
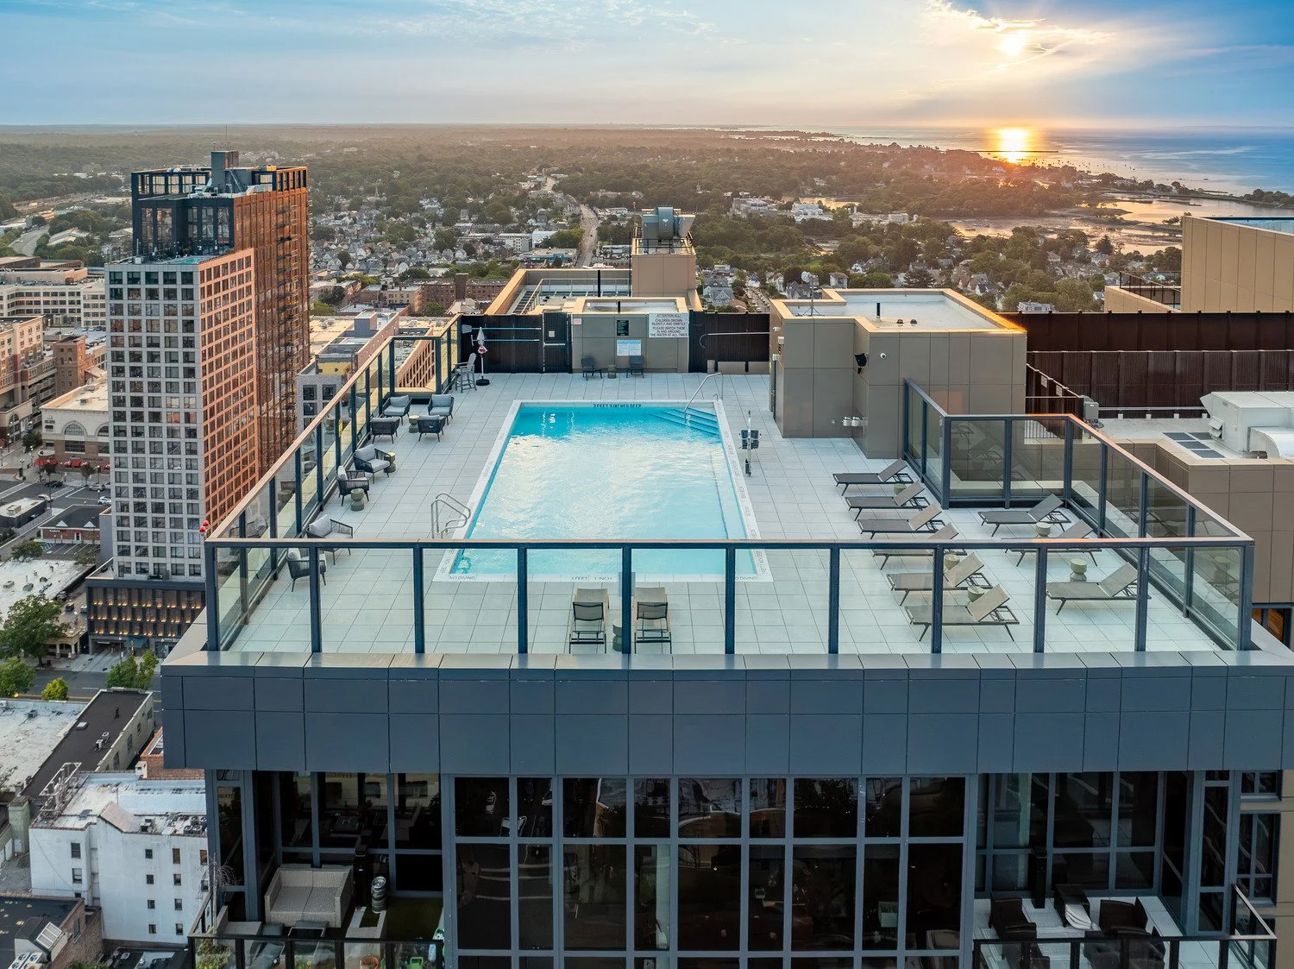
Indoor and outdoor spaces are closely paired so that views can be enjoyed throughout the year, while the rooftop pool creates a distinct destination at the top of the tower.
That pool became one of the project's most persistent technical challenges. The team worked through shifting schedules, site conditions and permitting to bring it to completion, preserving an element that had become increasingly important as the project evolved through the COVID-19 pandemic. Those years reinforced the value of providing residents with spaces for gathering, recreation and access to the outdoors.
The Leaf ultimately embodies many of the forces reshaping New Rochelle at once: increased density, transit-oriented housing, affordability, active street frontage and a desire to create a downtown that functions as a community rather than simply a collection of new towers.
For Laura Wolf, Associate Principal at Niles Bolton Associates, the project's significance became especially clear during its ribbon-cutting celebration when the building opened and residents, city leaders and community members gathered to celebrate it.
"I don't think we realized really how significant it is for the community," Wolf reflected. "It meant a lot to me personally, but it really drove it home to see how happy people in the community were about it."
What began as a complex urban infill project became something more personal; a building that accommodates new growth while making room for organizations and residents who were already part of the neighborhood. In doing so, The Leaf demonstrates how density can strengthen an existing community when architecture is considered not only in terms of what rises above the street, but what happens along it.
Project Team:
Client: BRP Companies
Architect: Niles Bolton Associates
Interior Designer: Niles Bolton Associates
MEP Engineer: Khachaturian Engineering Associates, Inc. (KEA)
Structural Engineer: DeSimone Consulting Engineers
Acoustic Engineer: J & A Engineering, LLC
General Contractor: Skycore Builders, Inc.
Civil Engineer: EMC Engineering Services, Inc.
Photographer: Alan Schindler Photography